A Contemporary Urban Destination
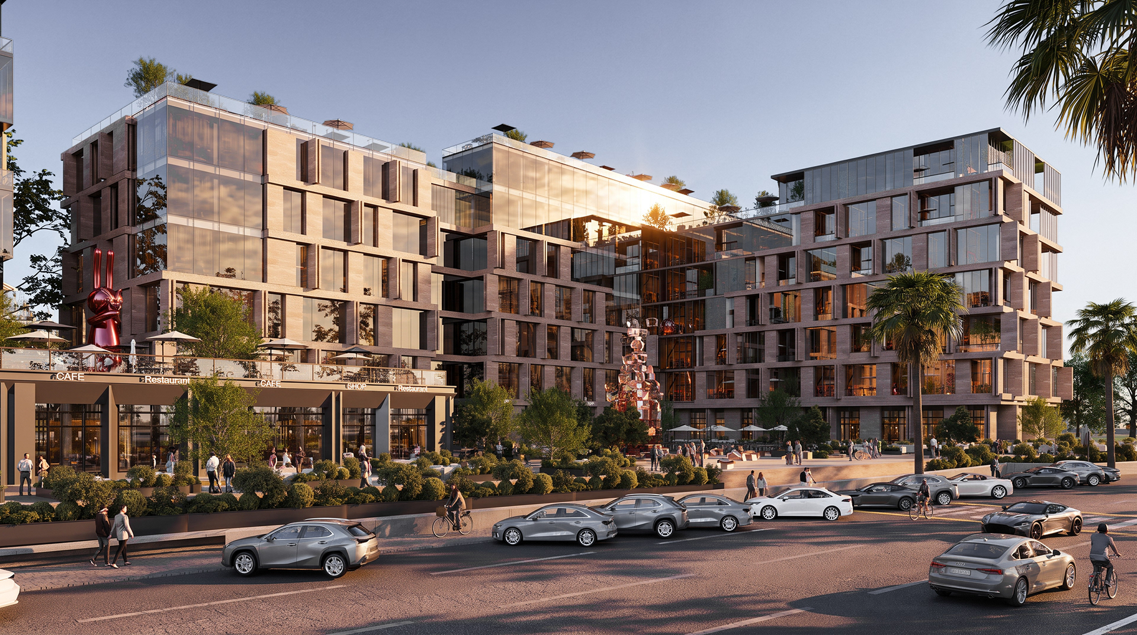
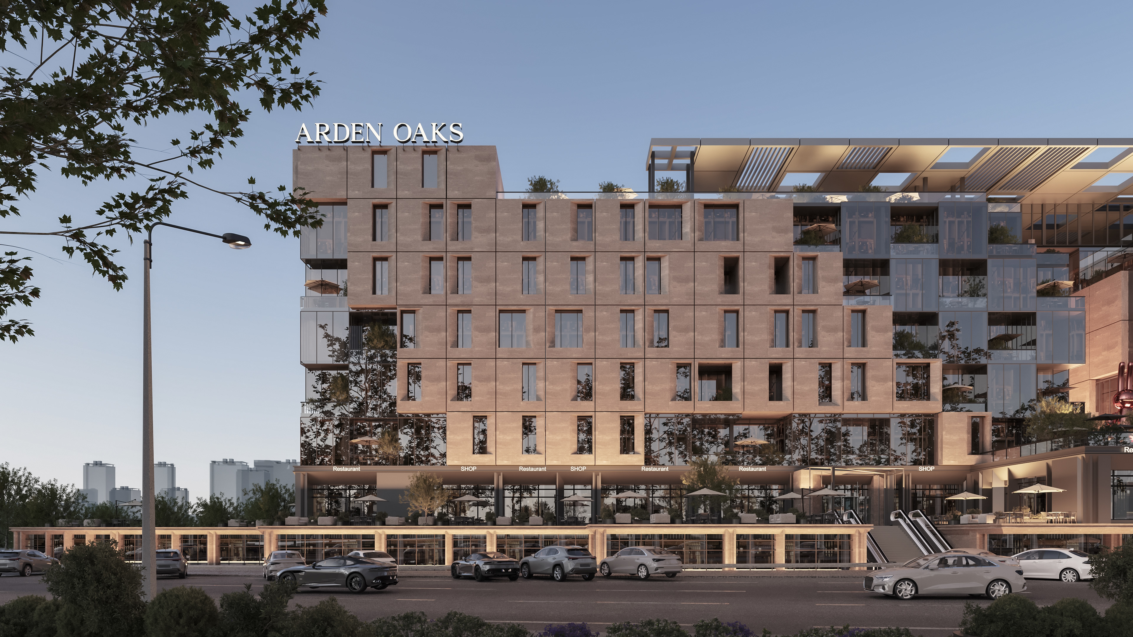
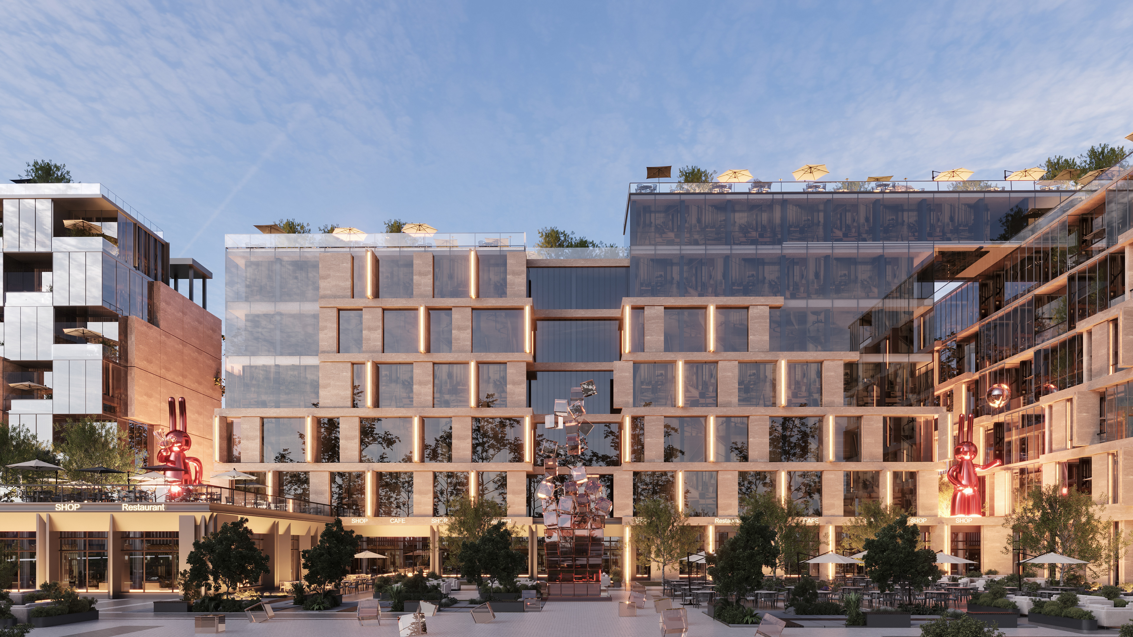
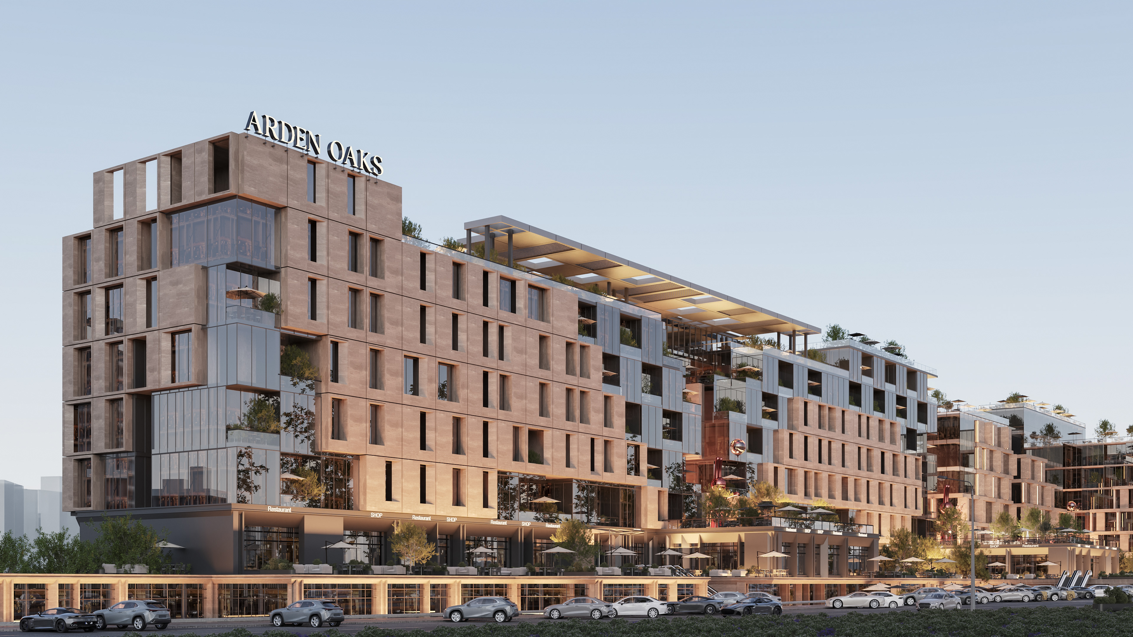
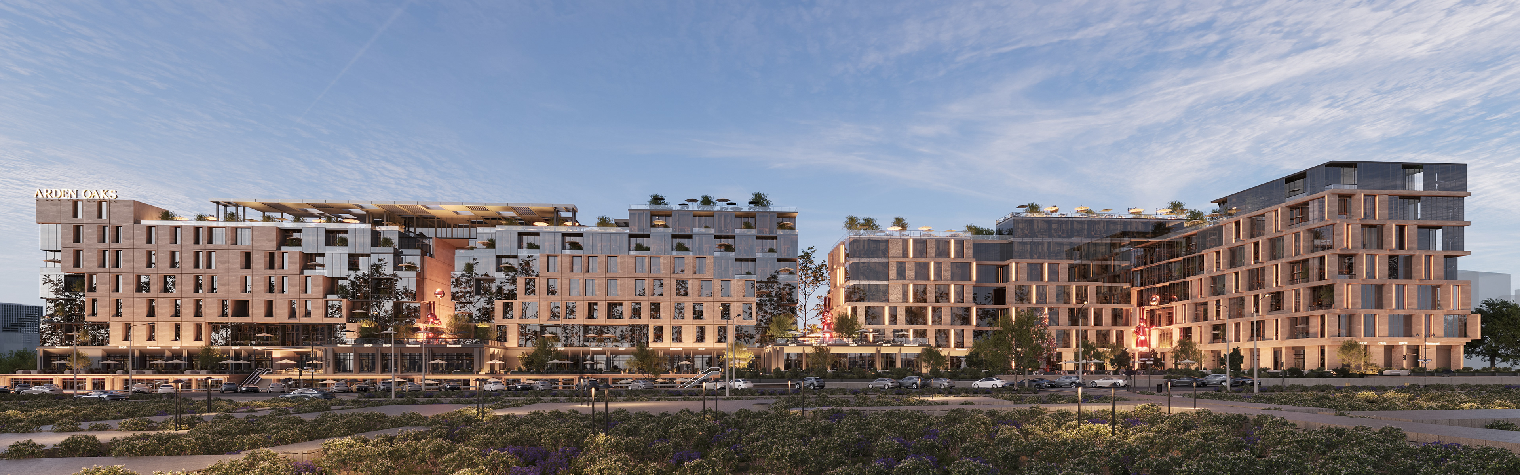
Designed as a vibrant mixed-use development, the project brings together retail, dining, leisure, and social activities within a cohesive and dynamic urban environment.
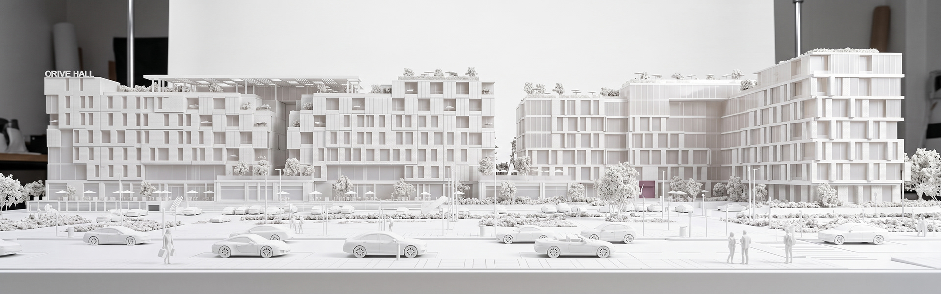
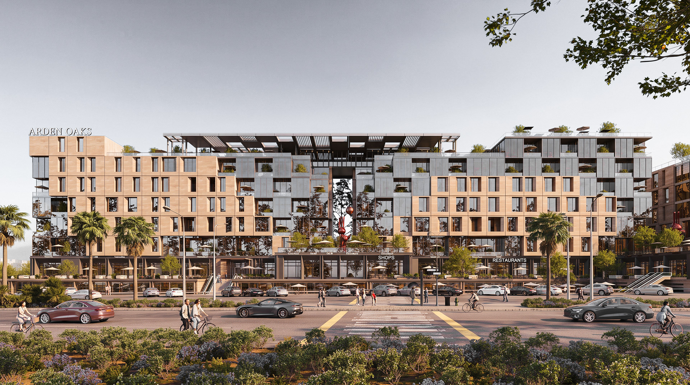
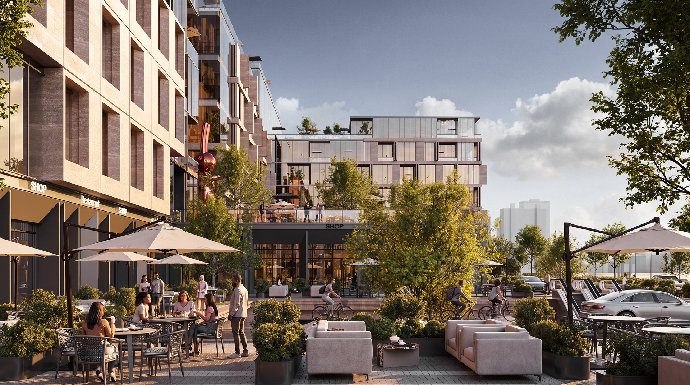
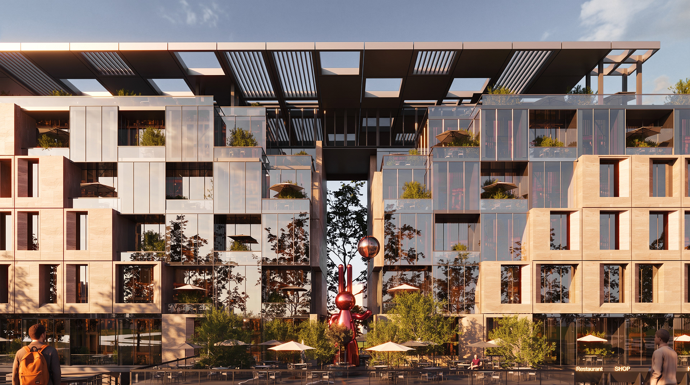
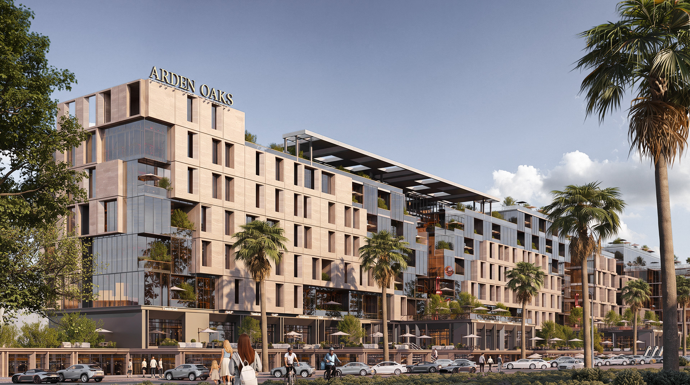
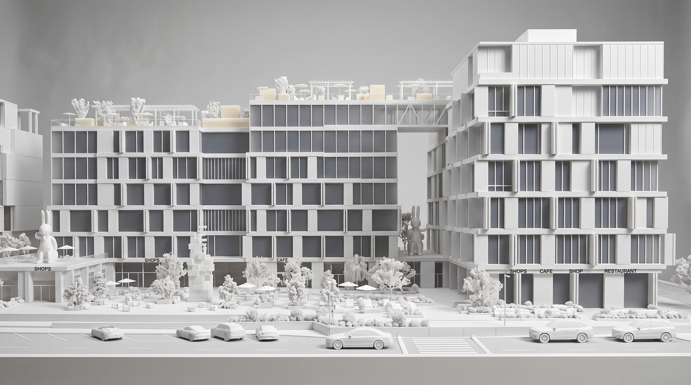
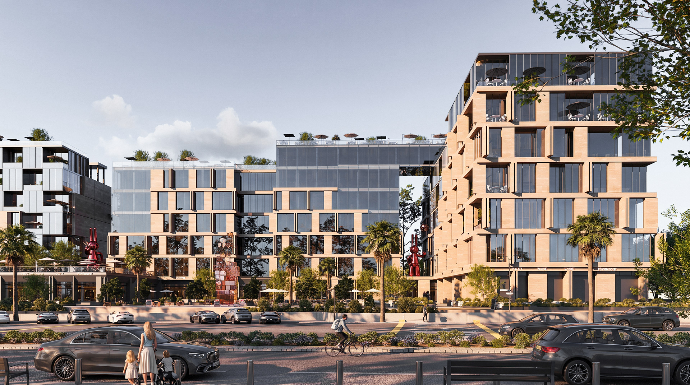
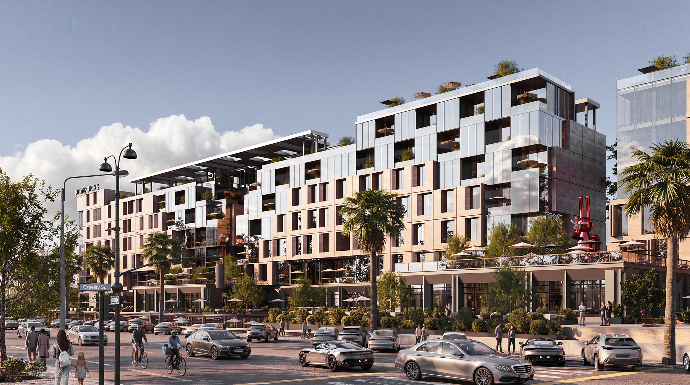
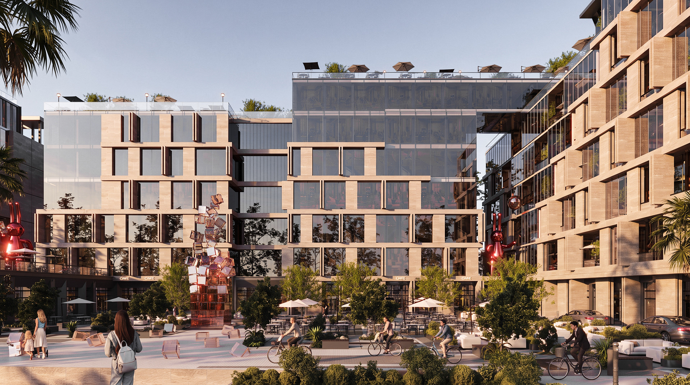
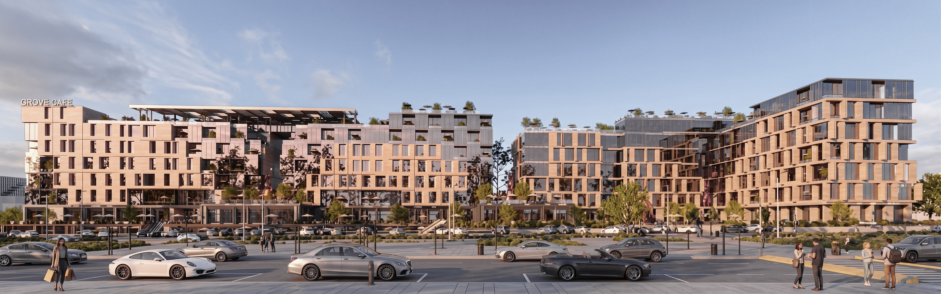
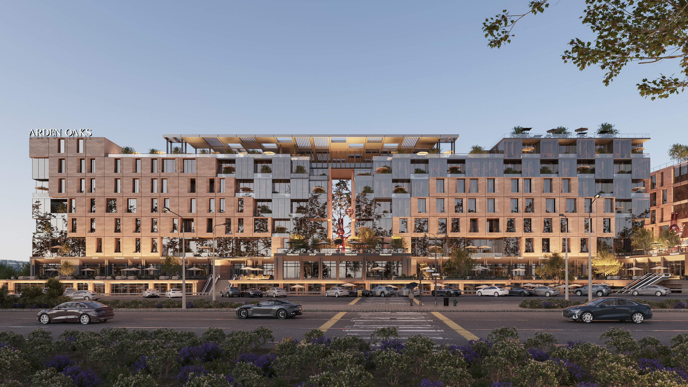
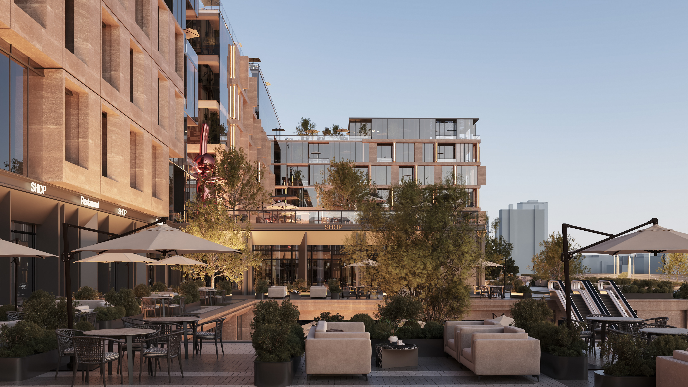
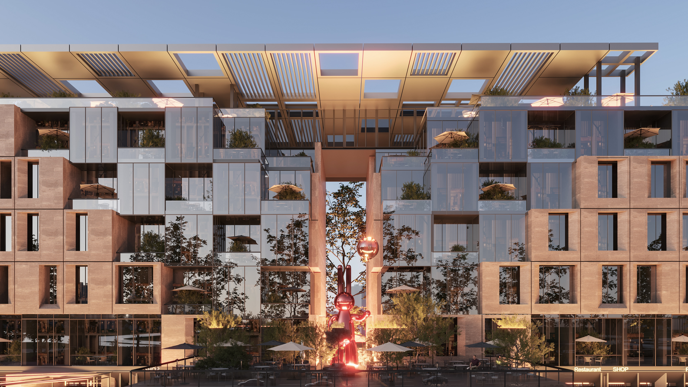
The development is organized as a series of layered and stepped volumes, creating a varied skyline while breaking down the overall scale of the building. Landscaped terraces, rooftop spaces, and shaded outdoor areas add a strong connection between architecture and nature.
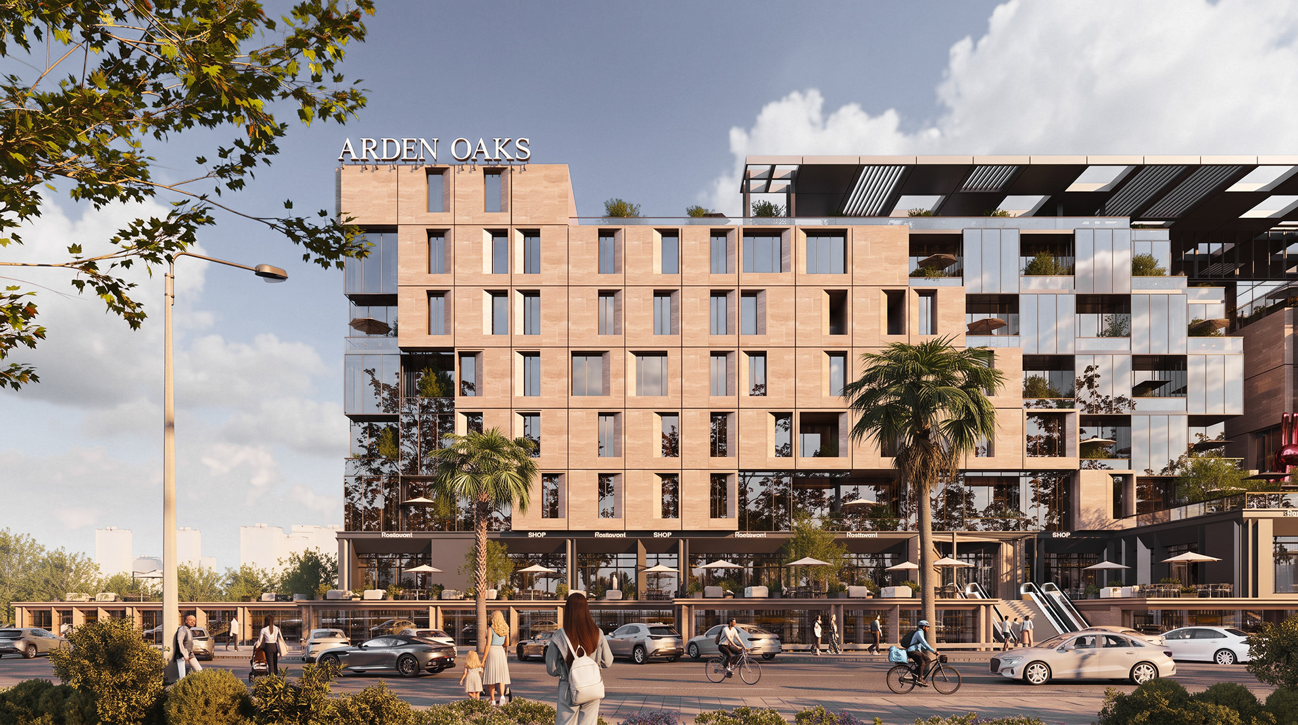
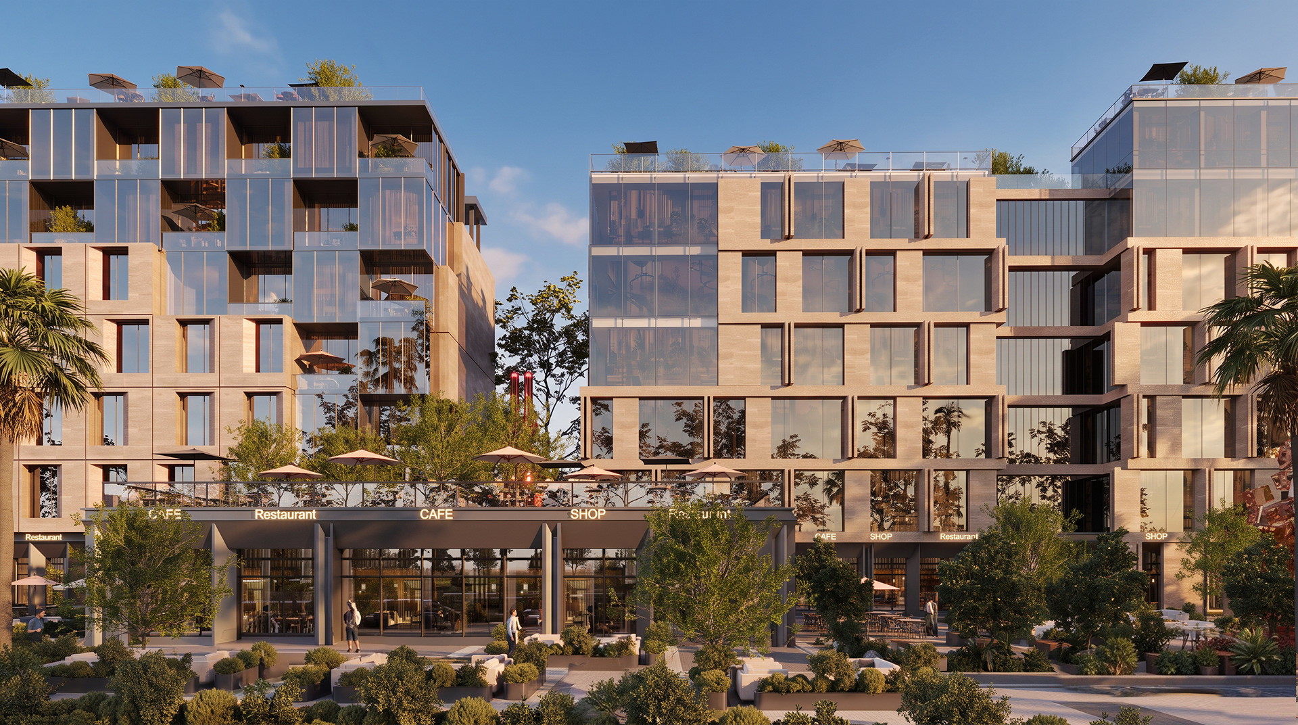
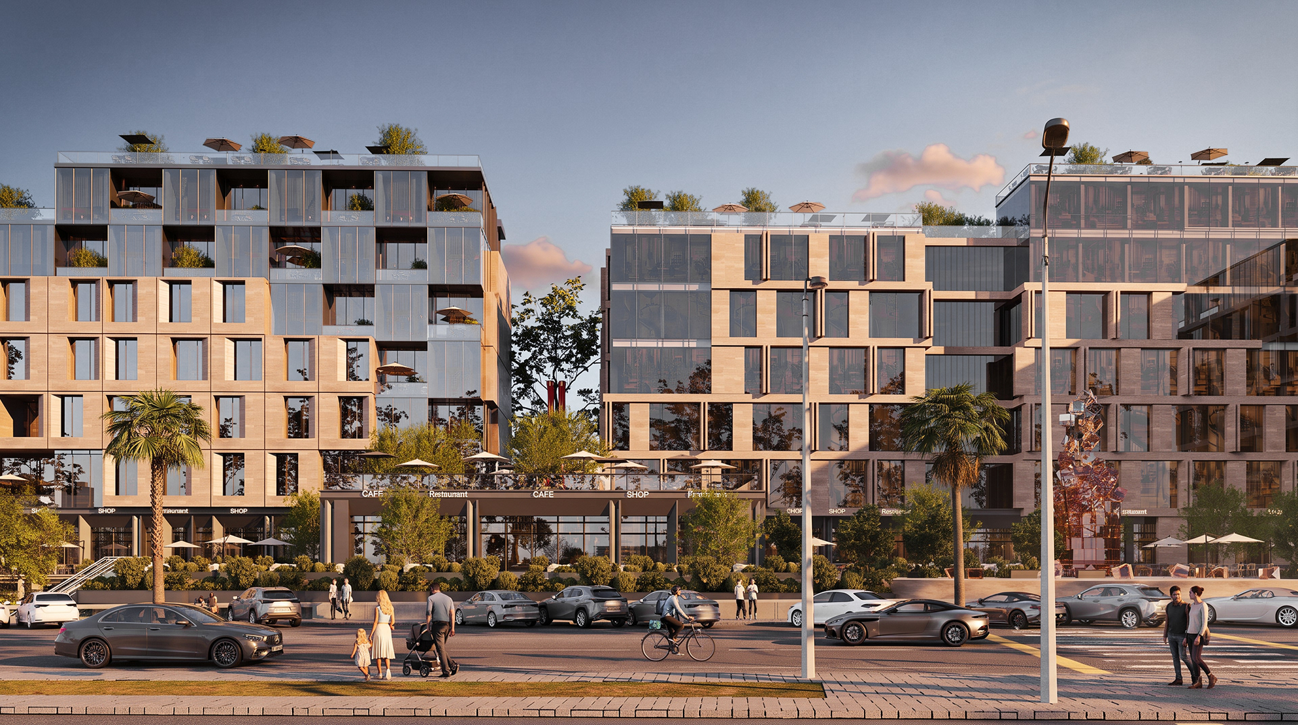
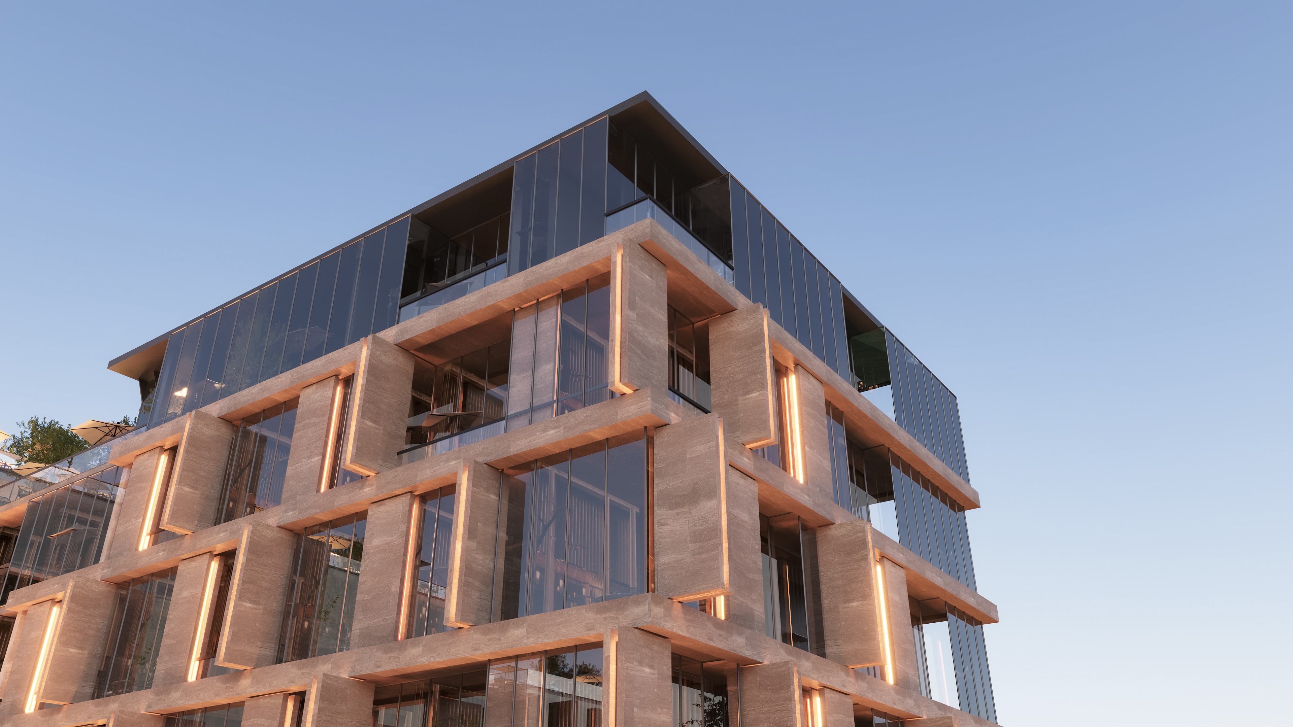
A contemporary architectural language combines warm earthy materials, dark metal finishes, extensive glazing, and carefully articulated façades, creating a sophisticated yet welcoming identity.
At ground level, active commercial frontages, cafés, restaurants, and pedestrian spaces create a lively public realm that encourages people to walk, gather, and interact.
The result is more than a collection of buildings it is an integrated urban destination where architecture, landscape, and everyday life come together.