
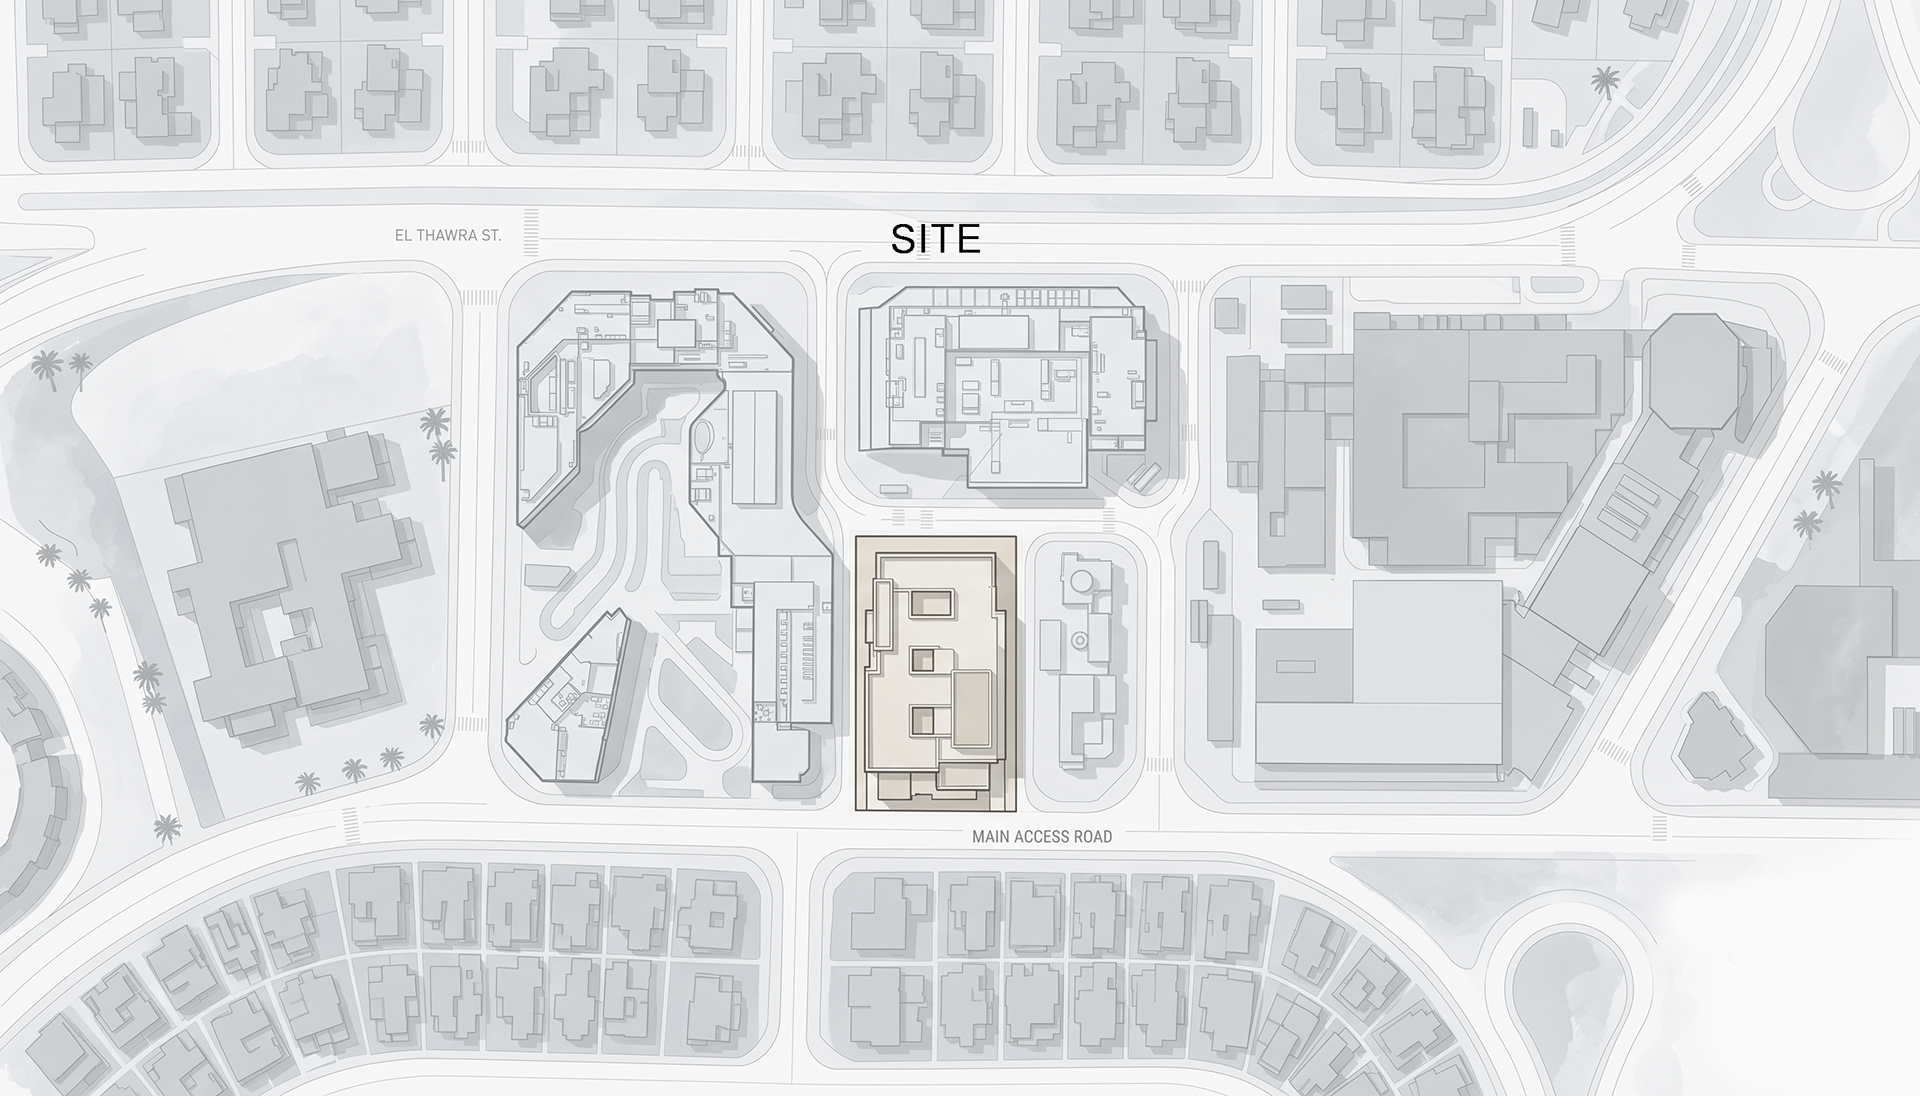
Location : New Cairo, Fifth Settlement, Cairo, Egypt
The site sits within a dense mixed-use urban context, surrounded by residential communities, educational institutions, commercial destinations, and key landmarks including Enawalk Mall, Flamingo Hypermarket, Leaders International College, Narmer International College, and Strike Football Academy. It benefits from multiple access routes and strong connectivity to major roads such as 90th Street, Mohamed Naguib Axis, Suez Road, and the Ring Road, ensuring good visibility and accessibility. The established residential catchment and surrounding commercial and educational activities create strong potential for consistent footfall and diverse retail, F&B, entertainment, and service uses.
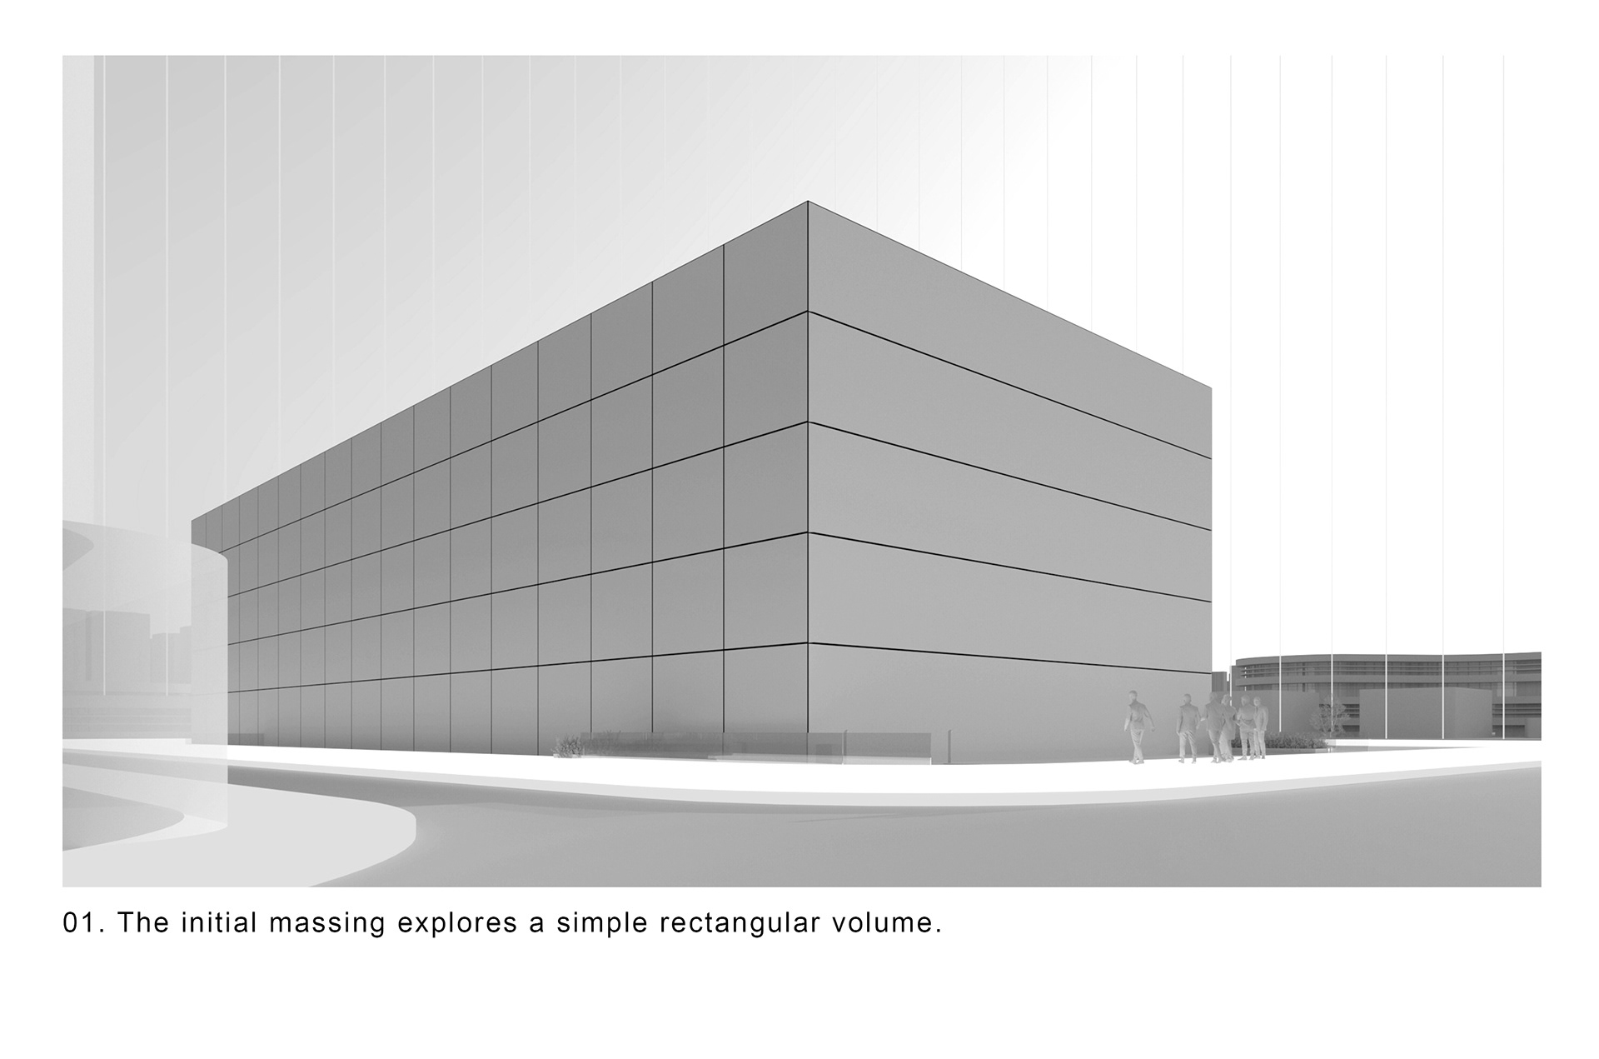
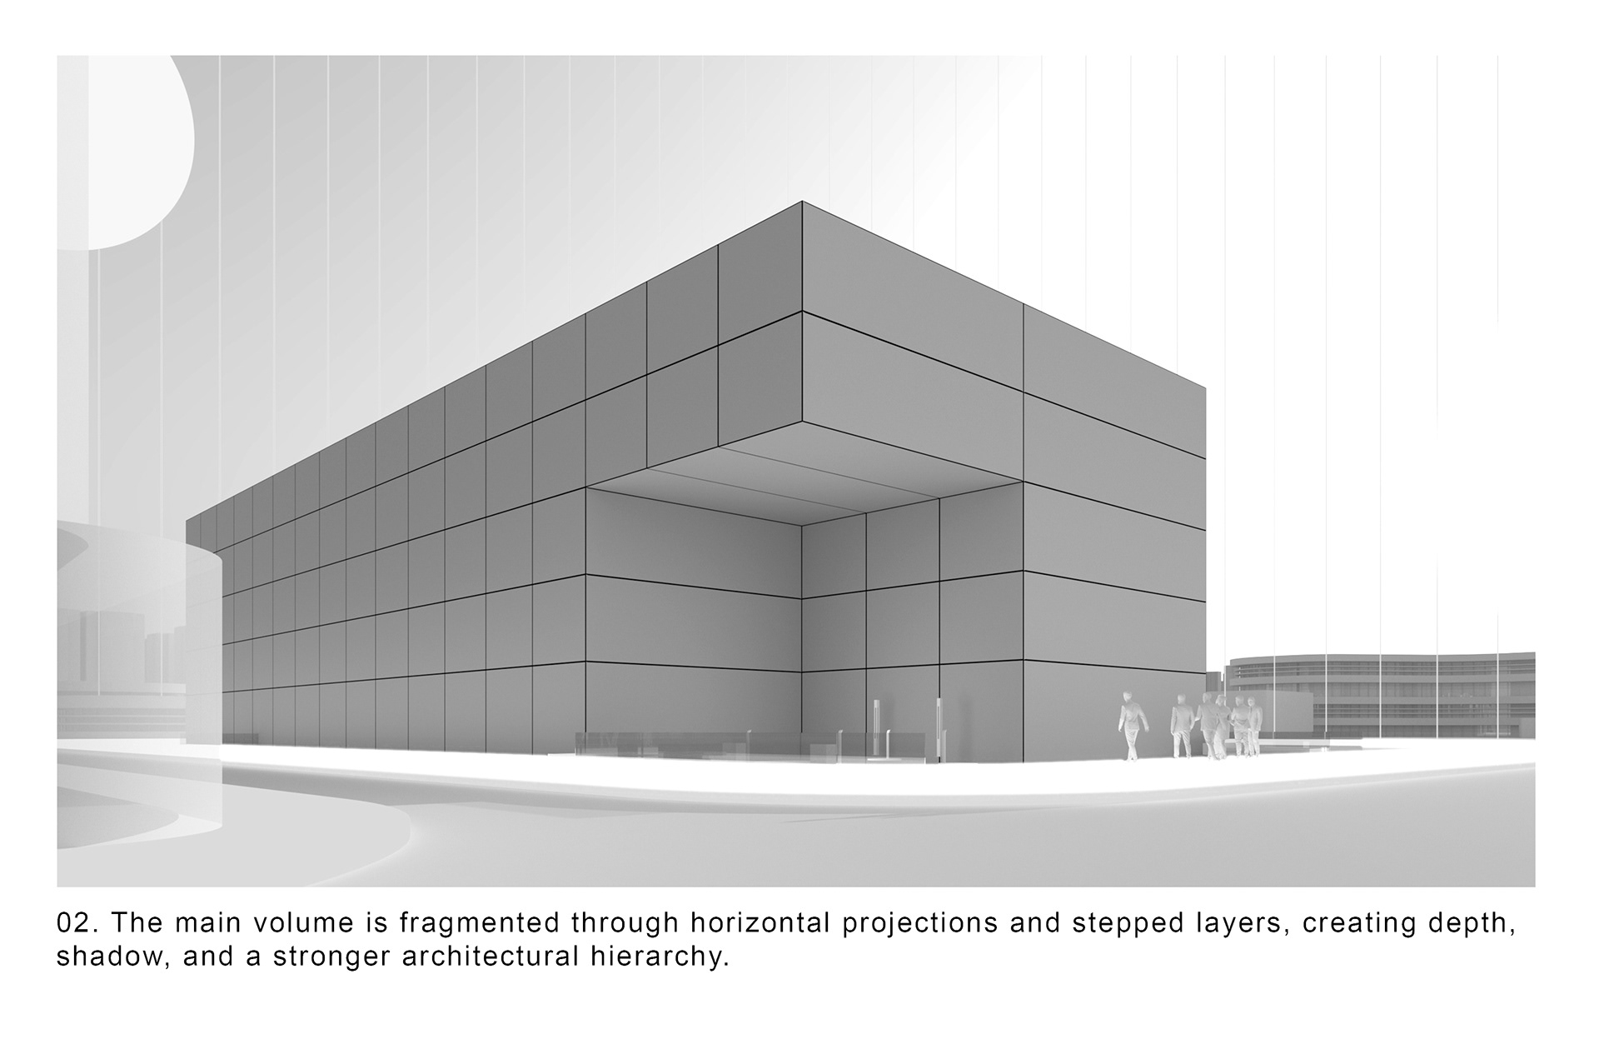
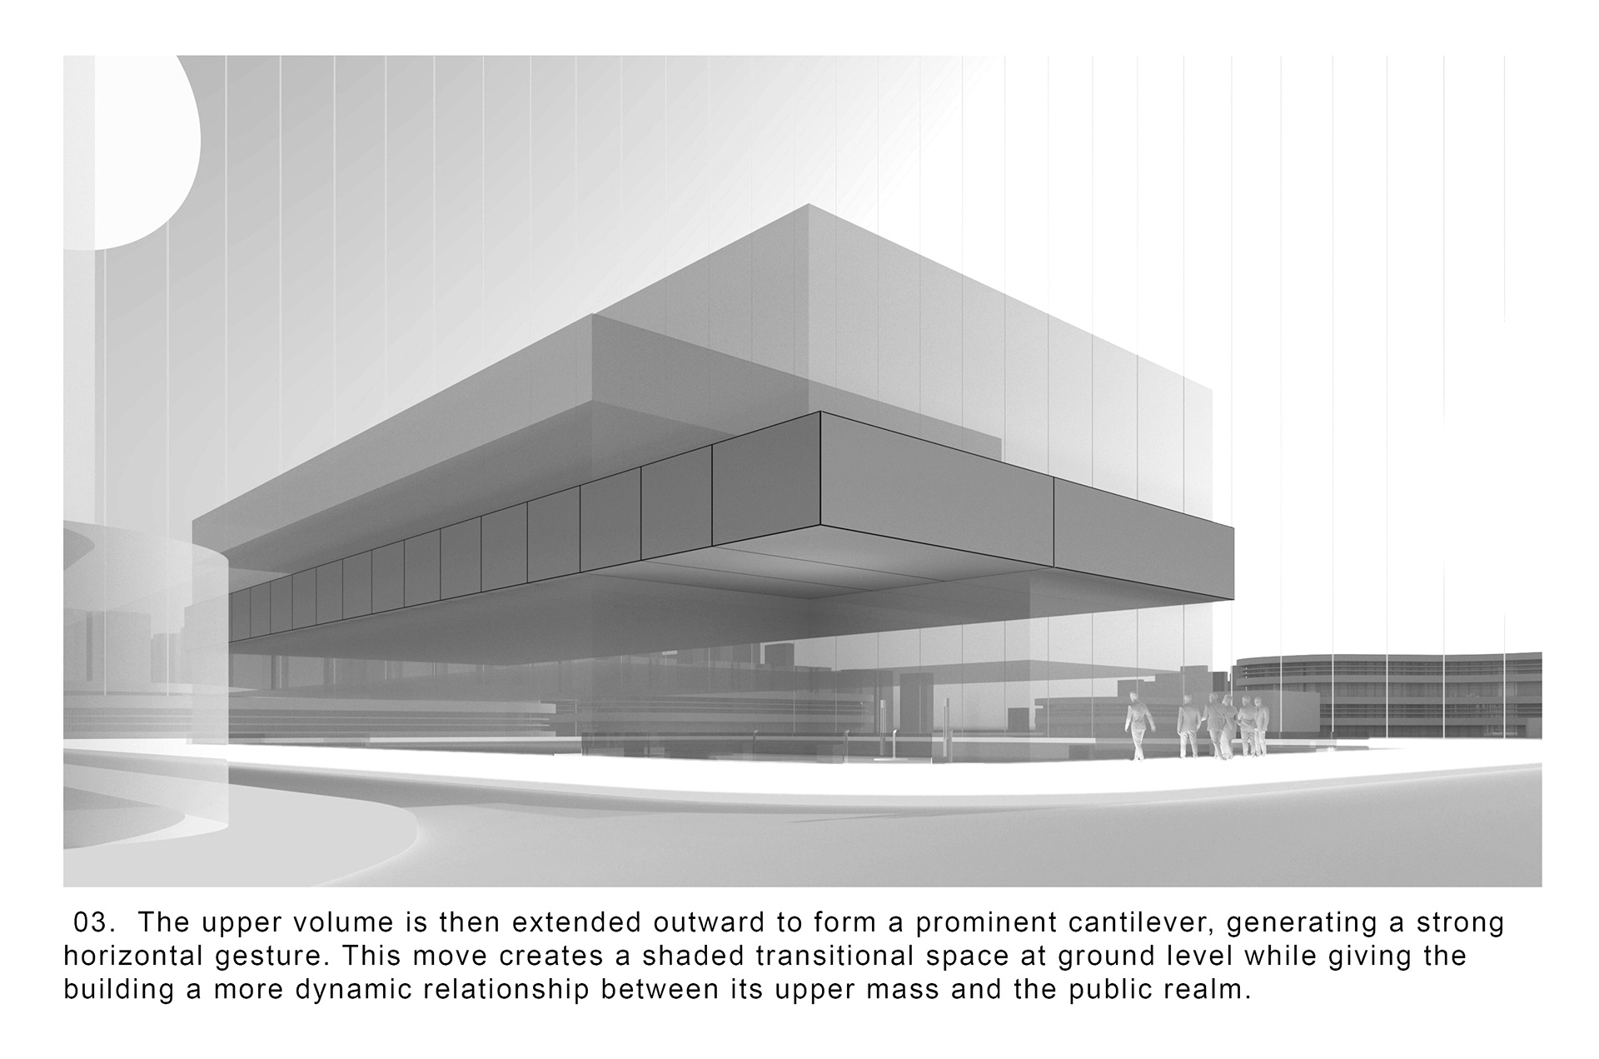
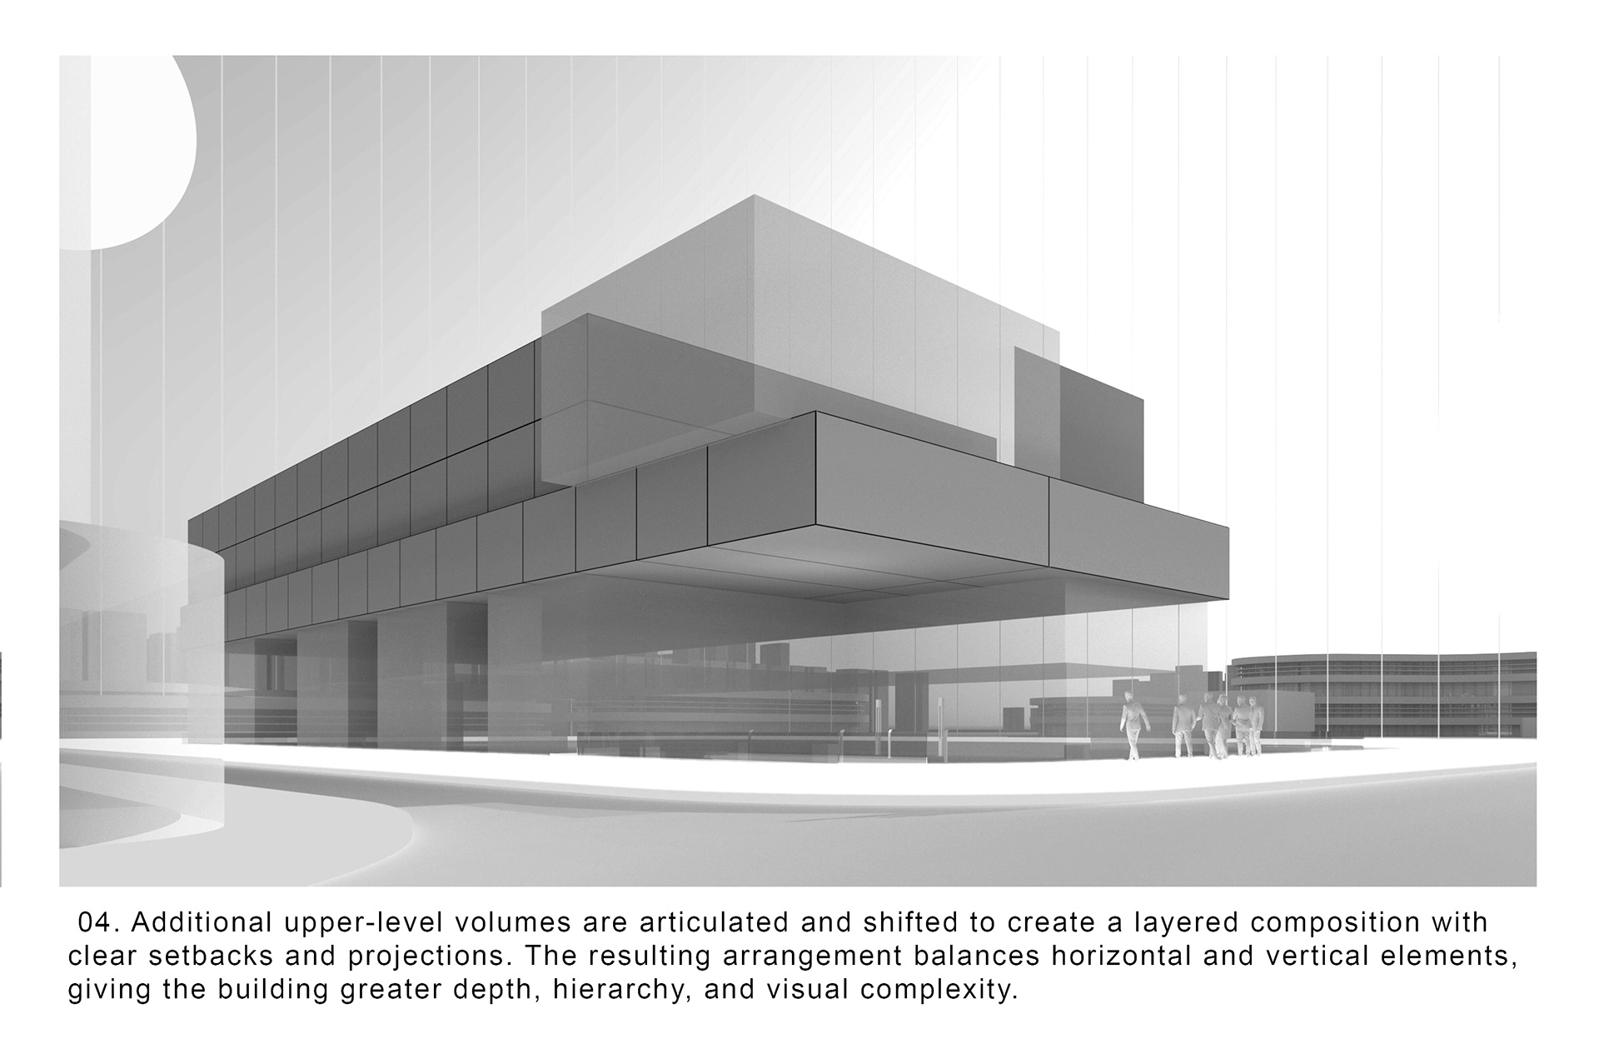
FORM GENERATION
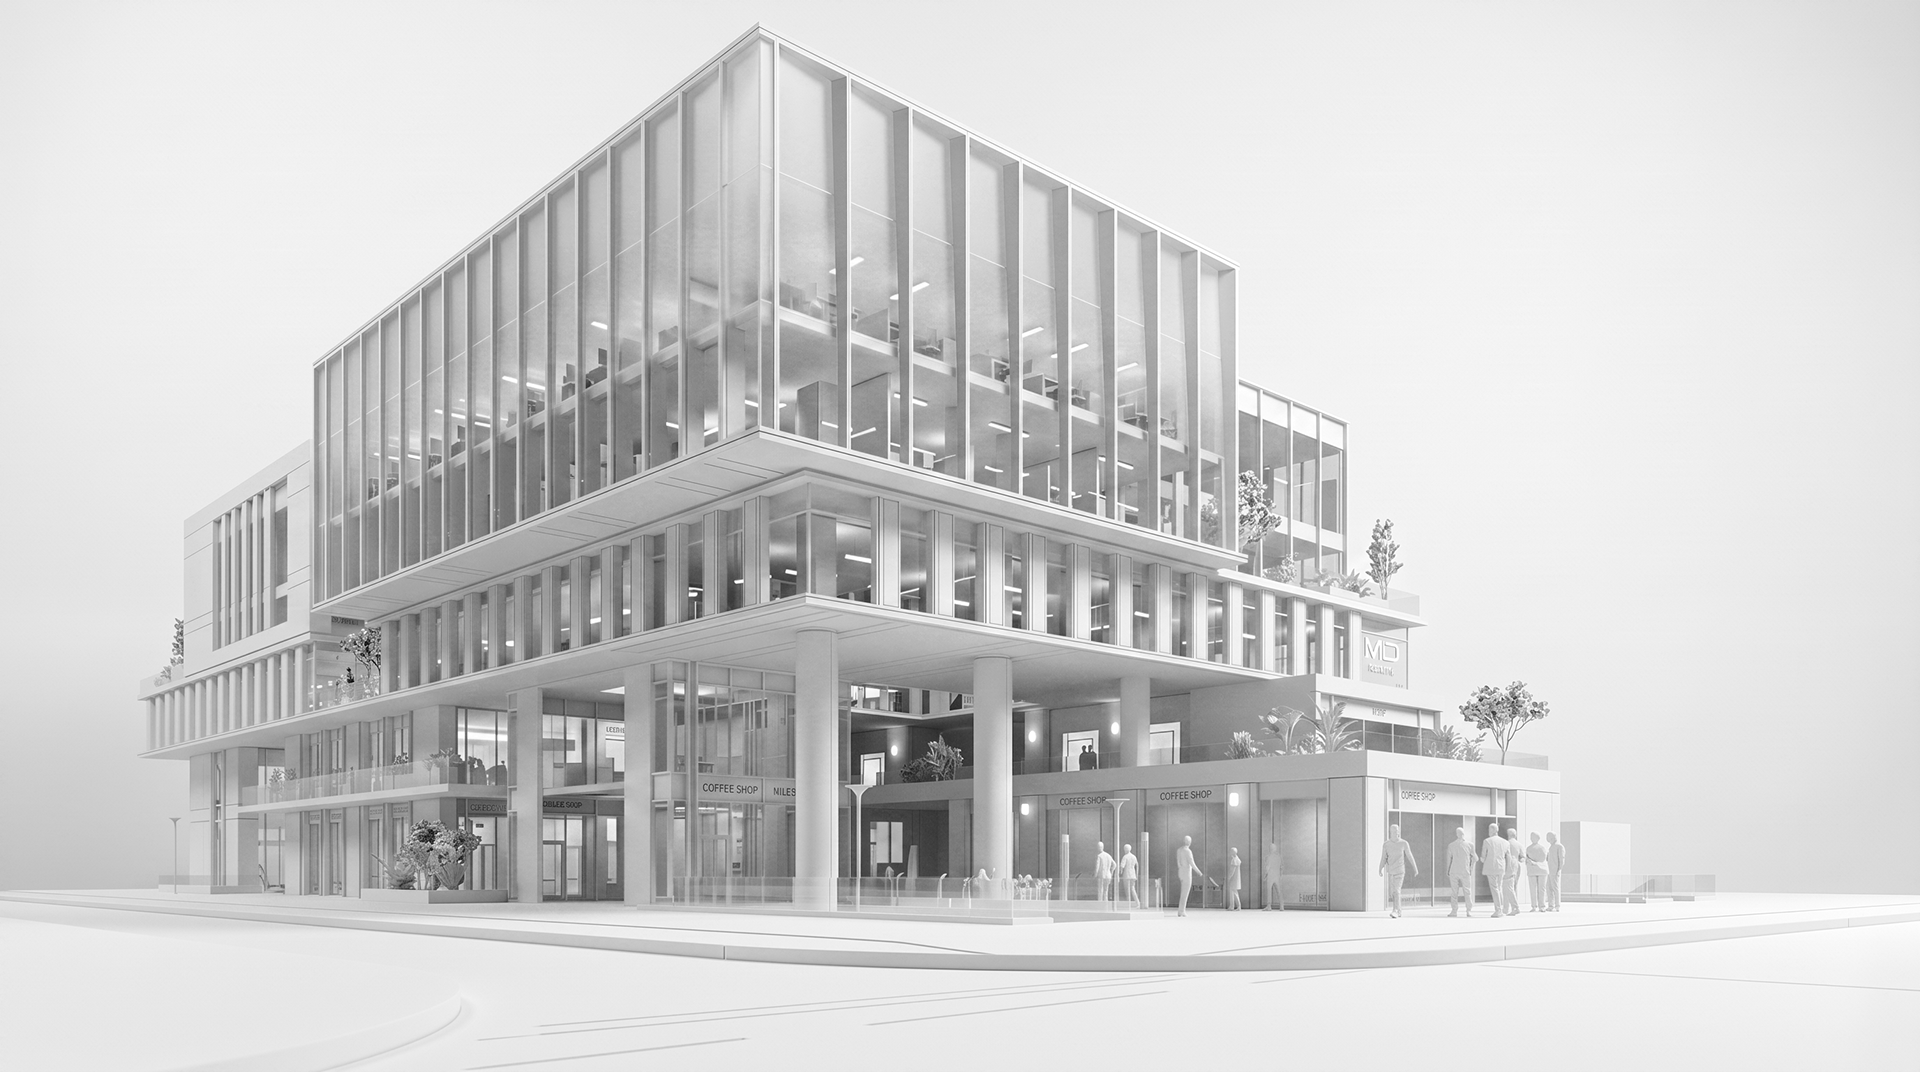
FINAL 3D FORM
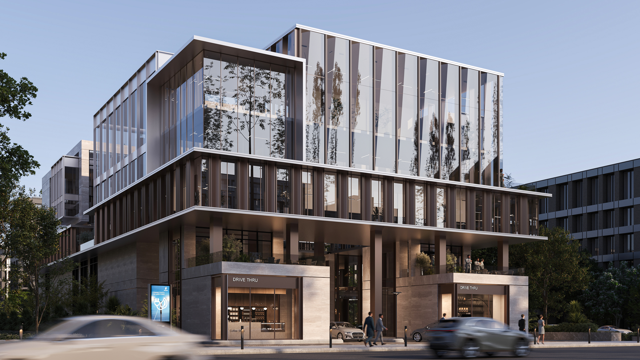
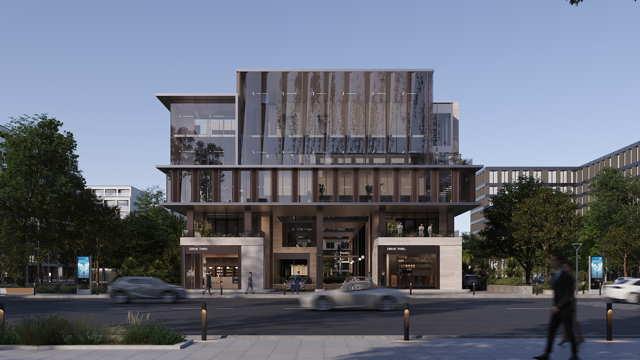
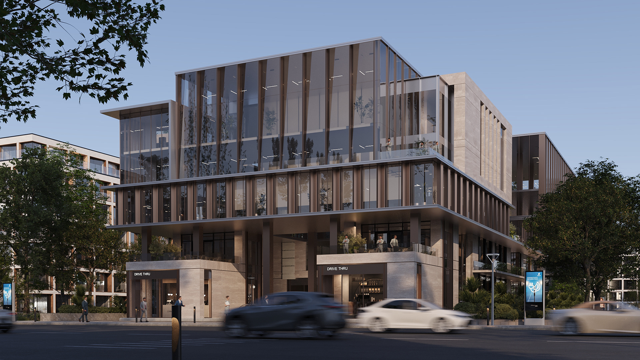
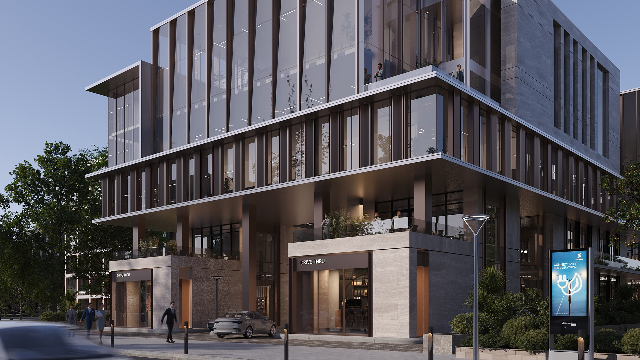
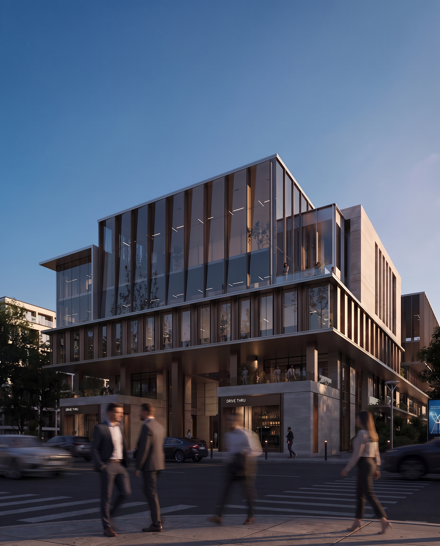
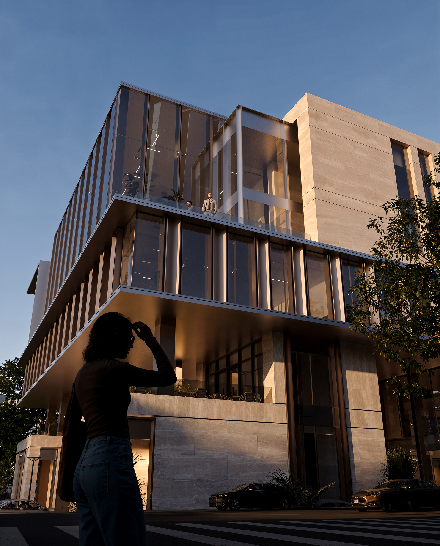
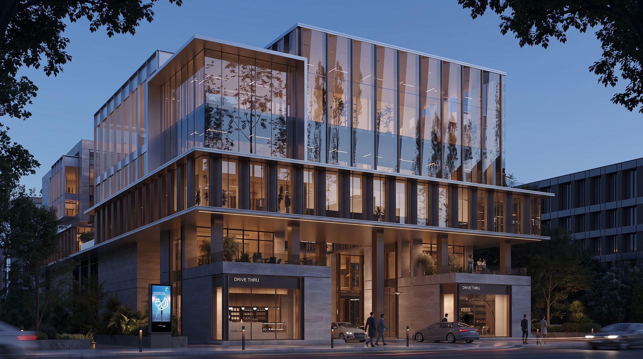
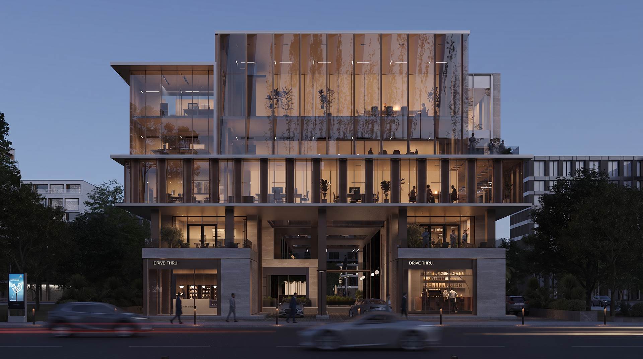
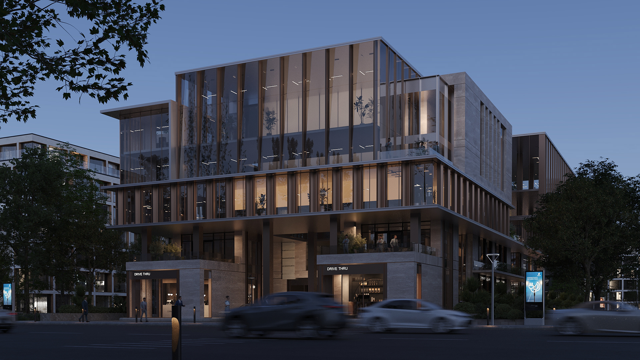
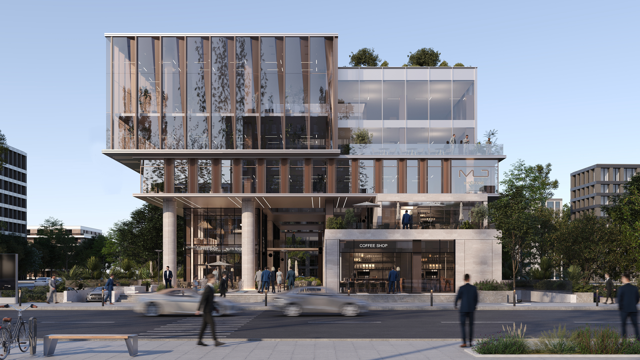
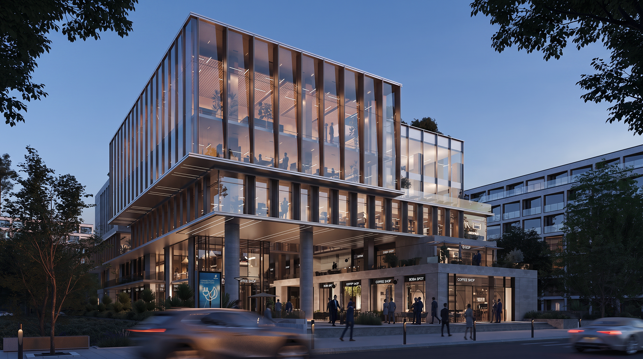
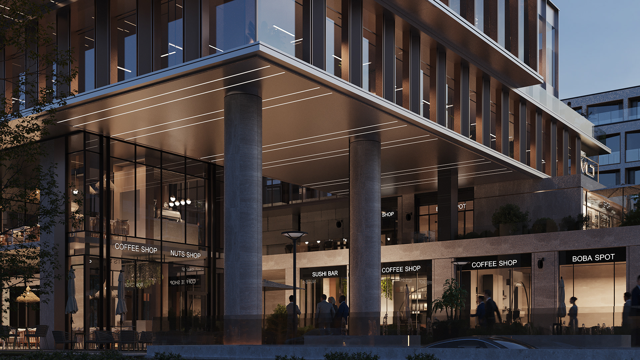
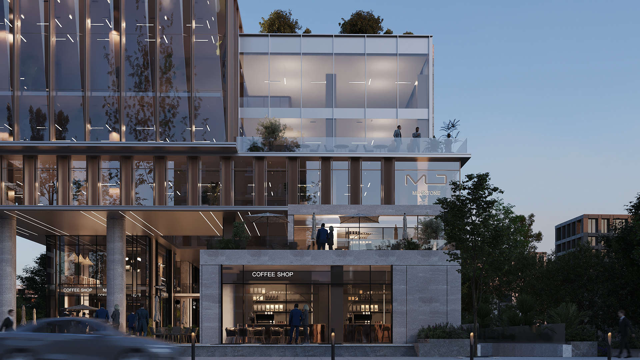
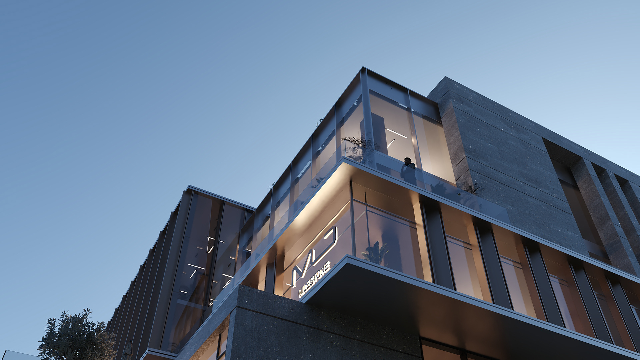
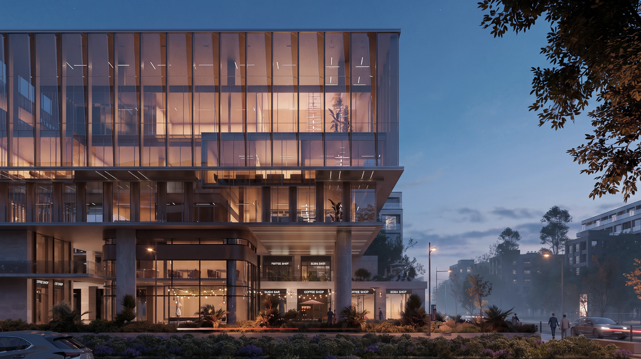
The final form transforms the initial massing into a dynamic, layered architectural composition, where solid volumes, transparent façades, terraces, and recessed courtyards work together to create a strong sense of depth. Carefully shifted and cantilevered volumes define different functions while creating shaded outdoor spaces and visual connections throughout the building. The combination of warm stone, expansive glazing, vertical fins, greenery, and stepped terraces gives the project a contemporary yet welcoming character, seamlessly integrating the building with its surrounding urban landscape.
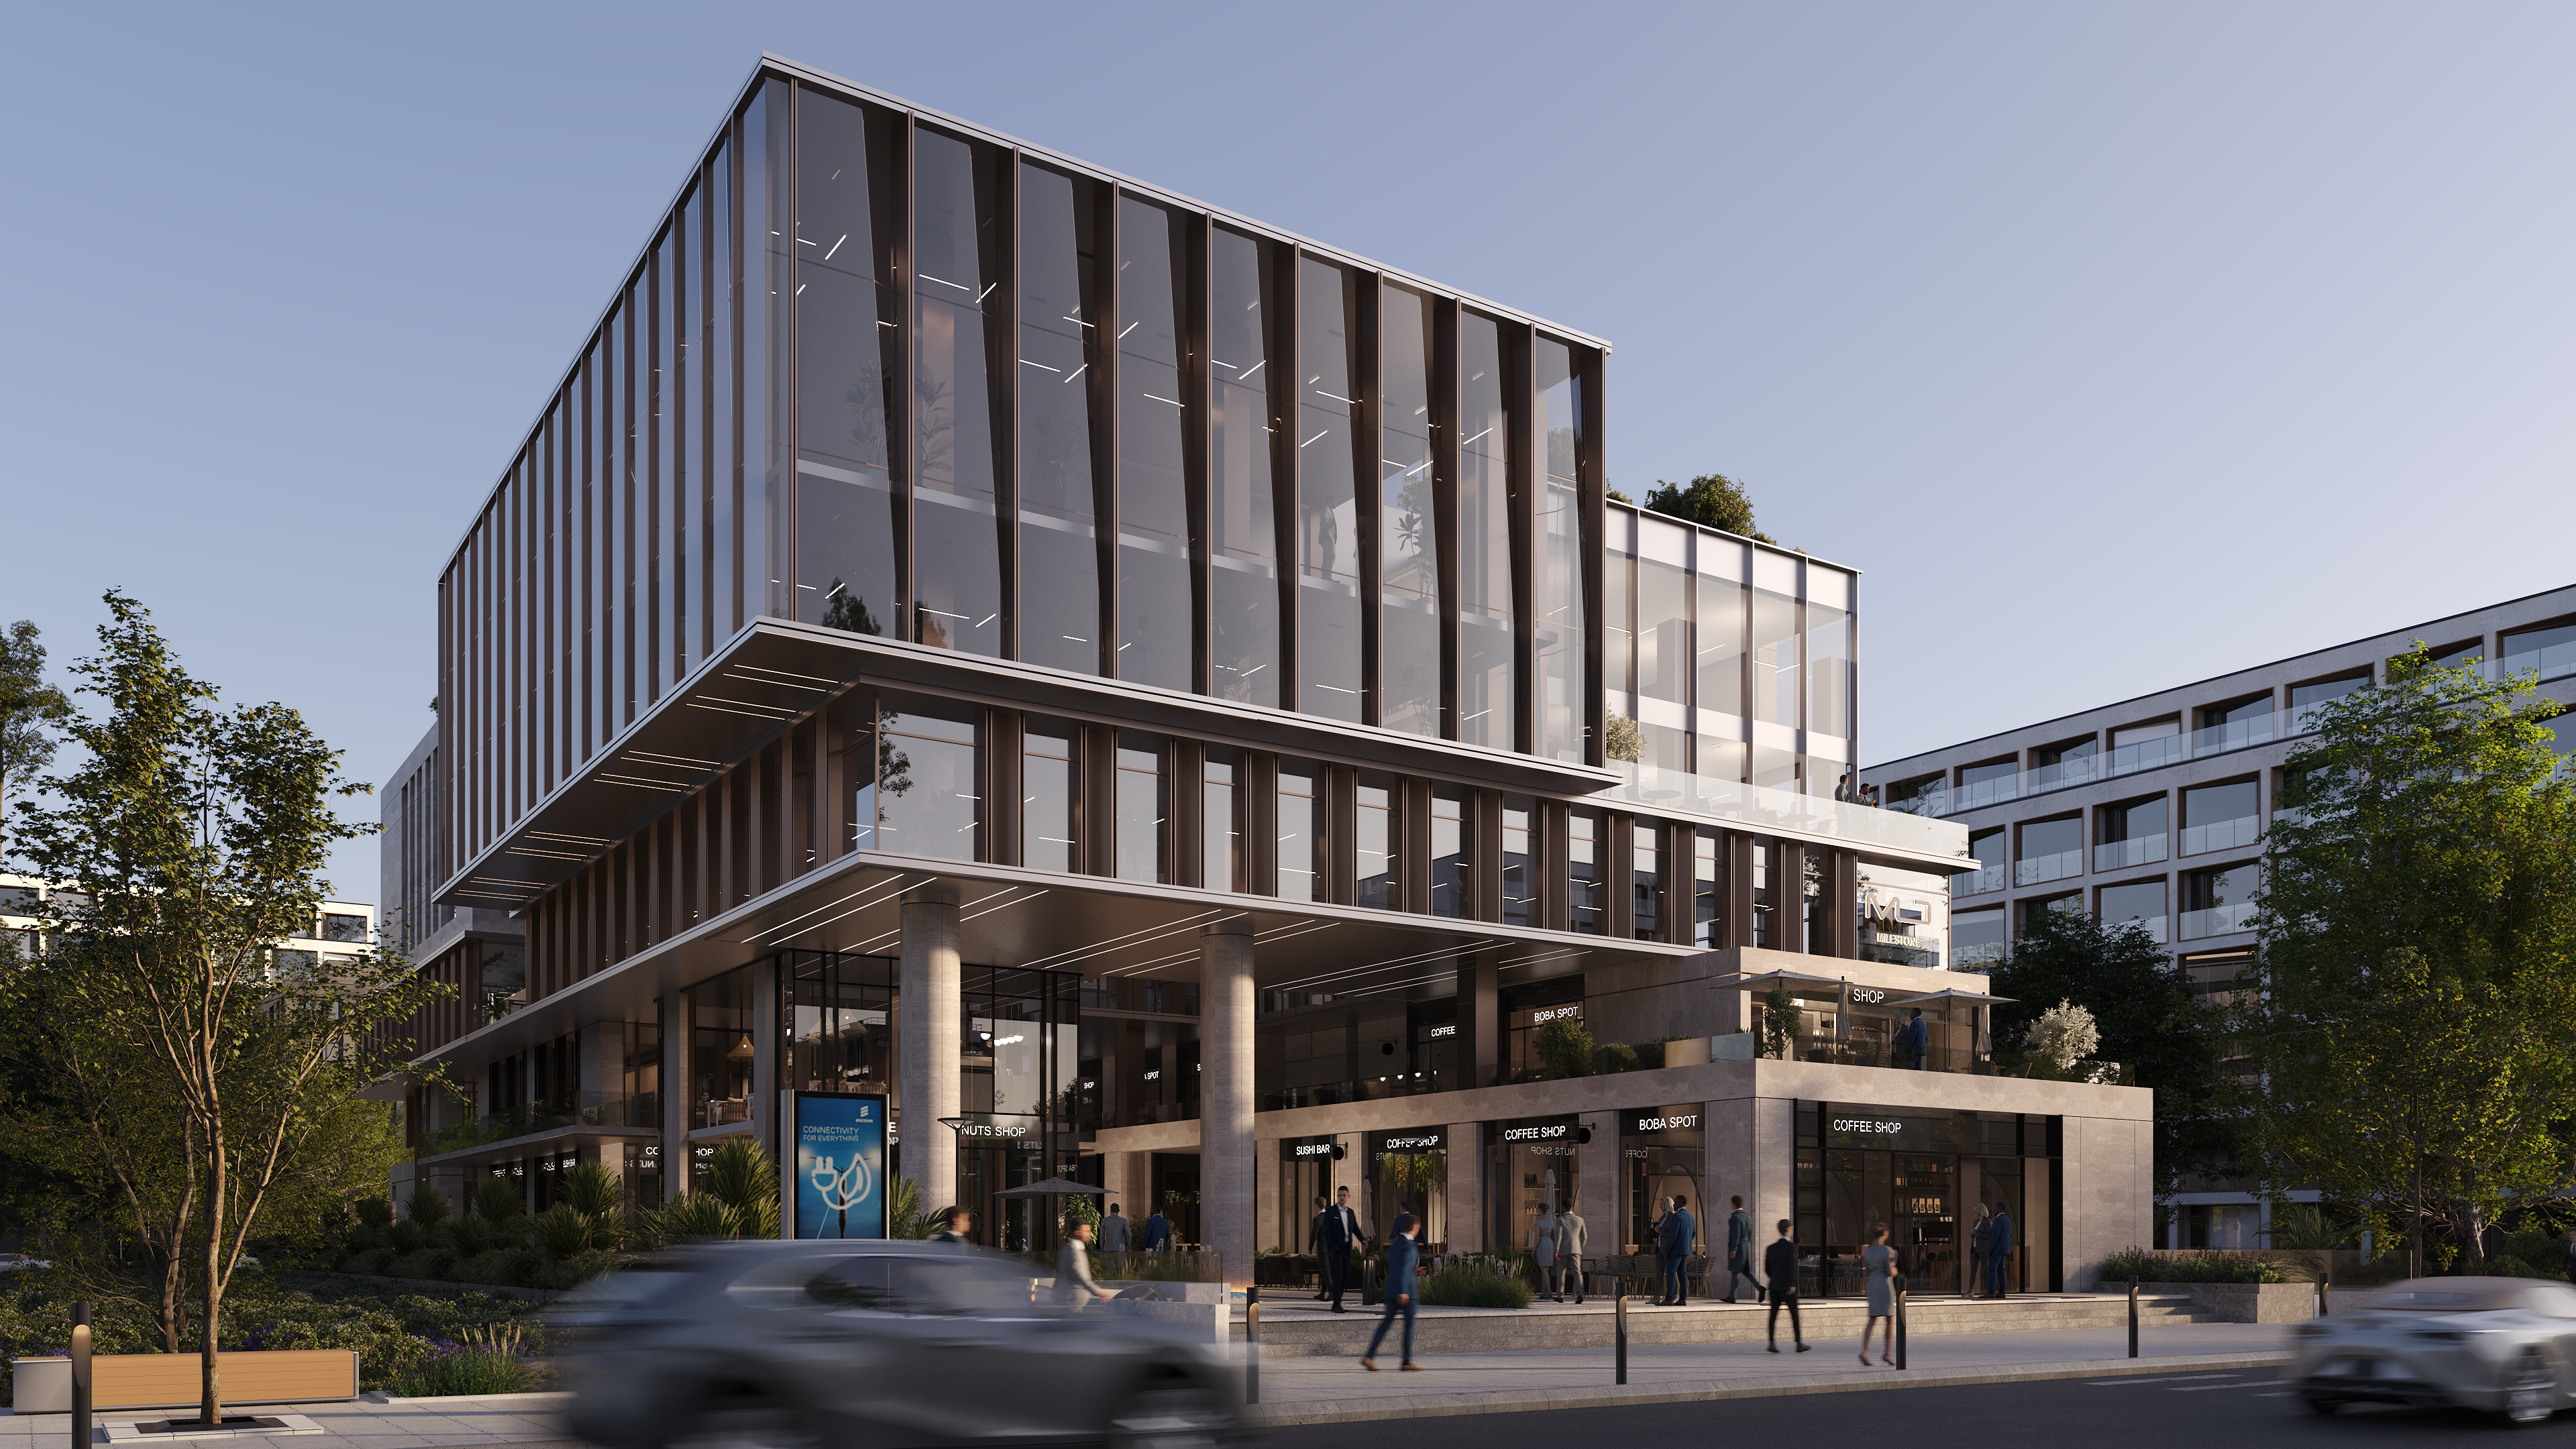
The architectural approach establishes a MIXED-USE URBAN DESTINATION that combines RETAIL, ADMINISTRATION, AND F&B within an integrated architectural composition. The building is organized around a CLEAR AND EFFICIENT SPATIAL WORKFLOW, with active public functions at the lower levels and flexible office spaces above. The massing establishes a STRONG STREET PRESENCE through a DOUBLE-HEIGHT ENTRANCE, TRANSPARENT GLAZING, LAYERED VOLUMES, VERTICAL FINS, AND EXTENDED CANTILEVERS, creating a distinctive landmark element above the main entrance. An EARTH-TONED PALETTE OF BEIGE AND BROWN is applied across the materials and facade, combined with CONTEMPORARY FACADE ELEMENTS to create a balanced architectural language that connects the URBAN CHARACTER OF THE CITY WITH LOCAL CULTURAL IDENTITY.
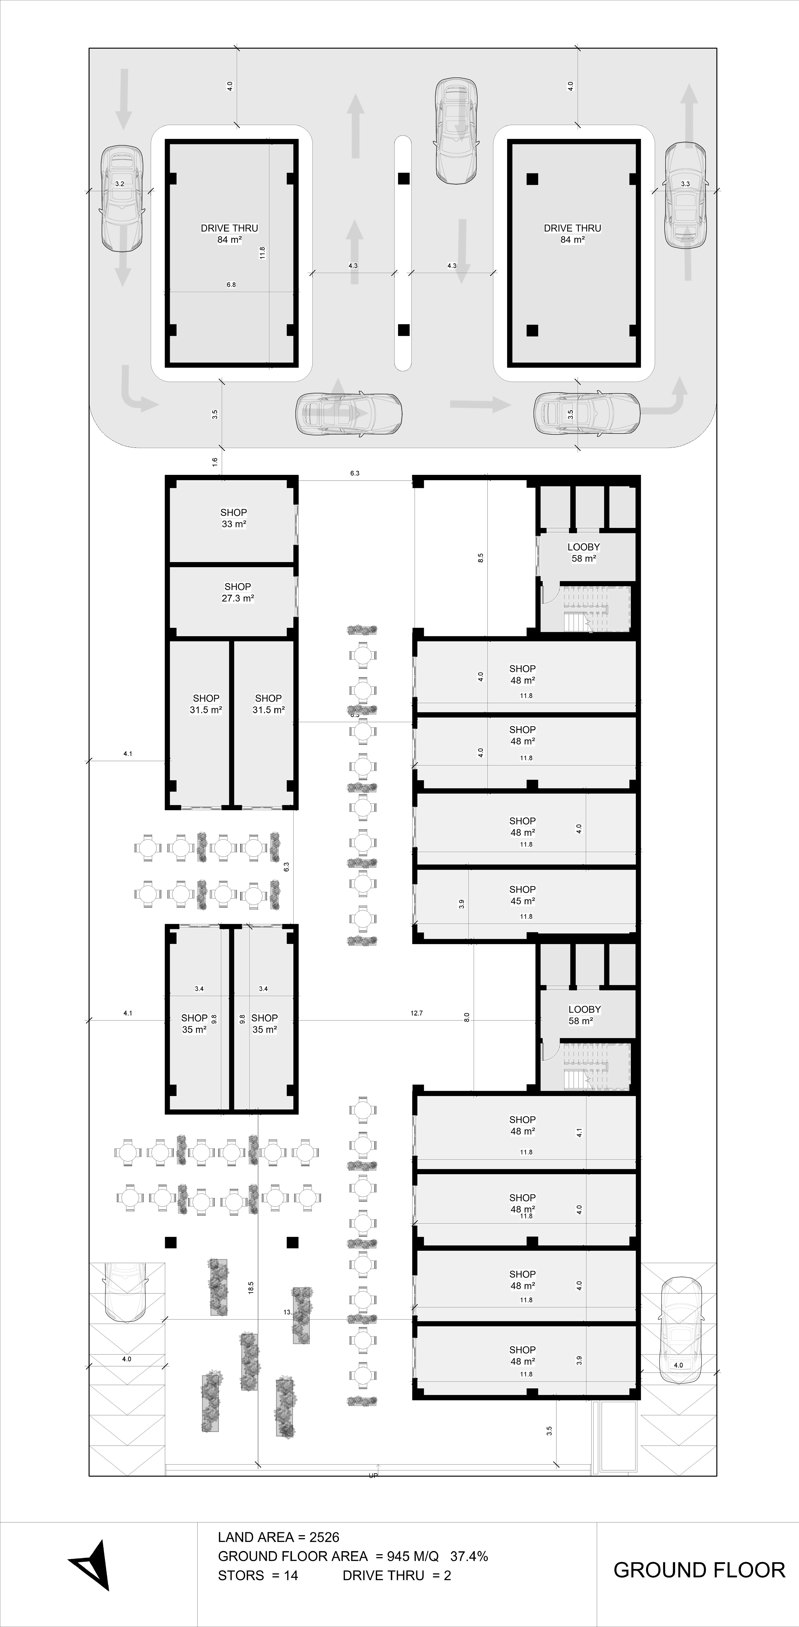
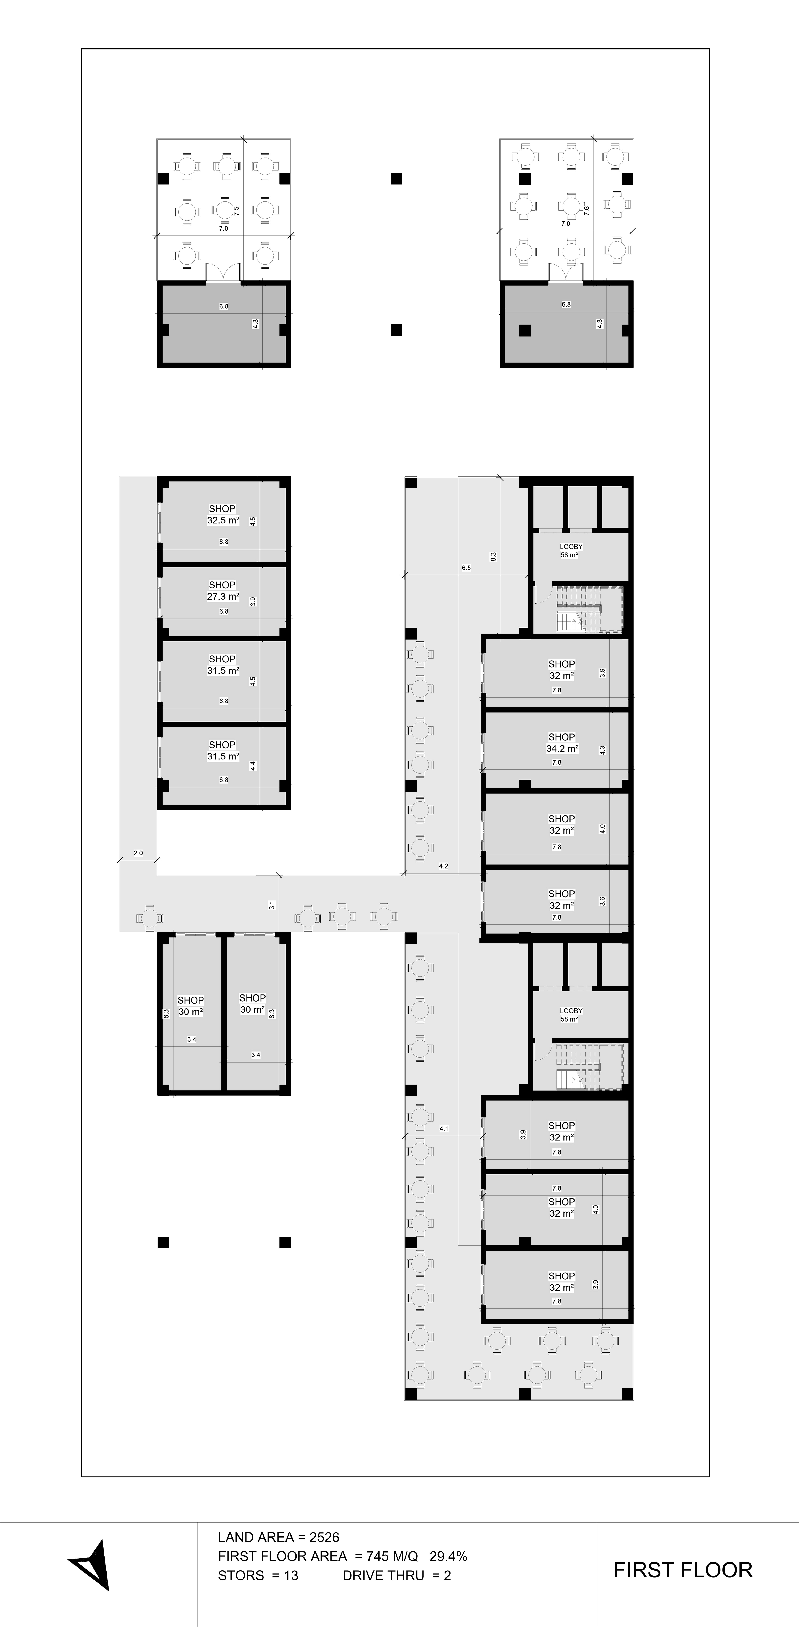
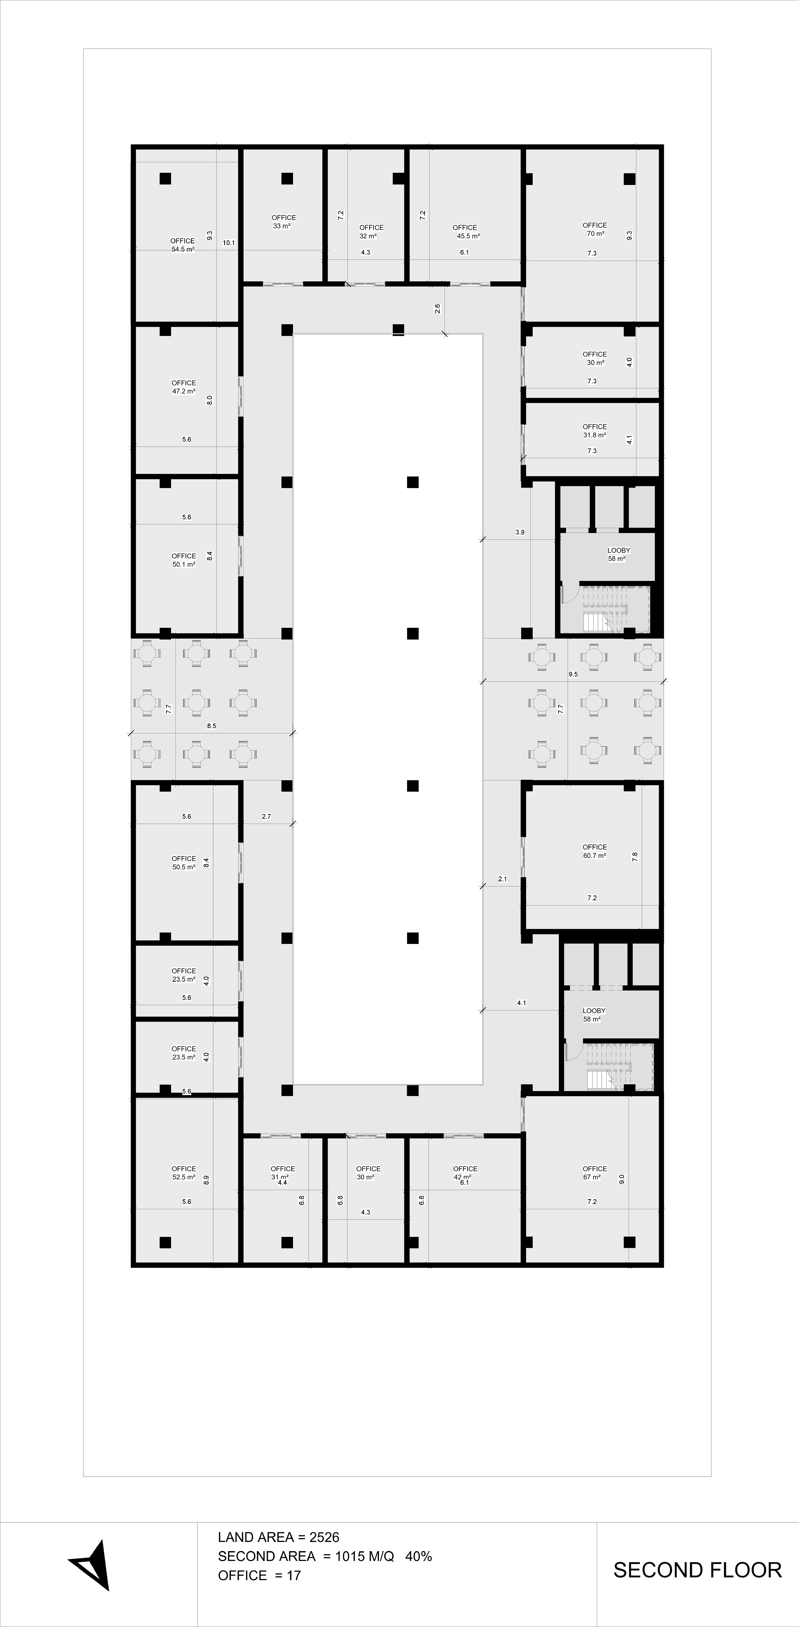
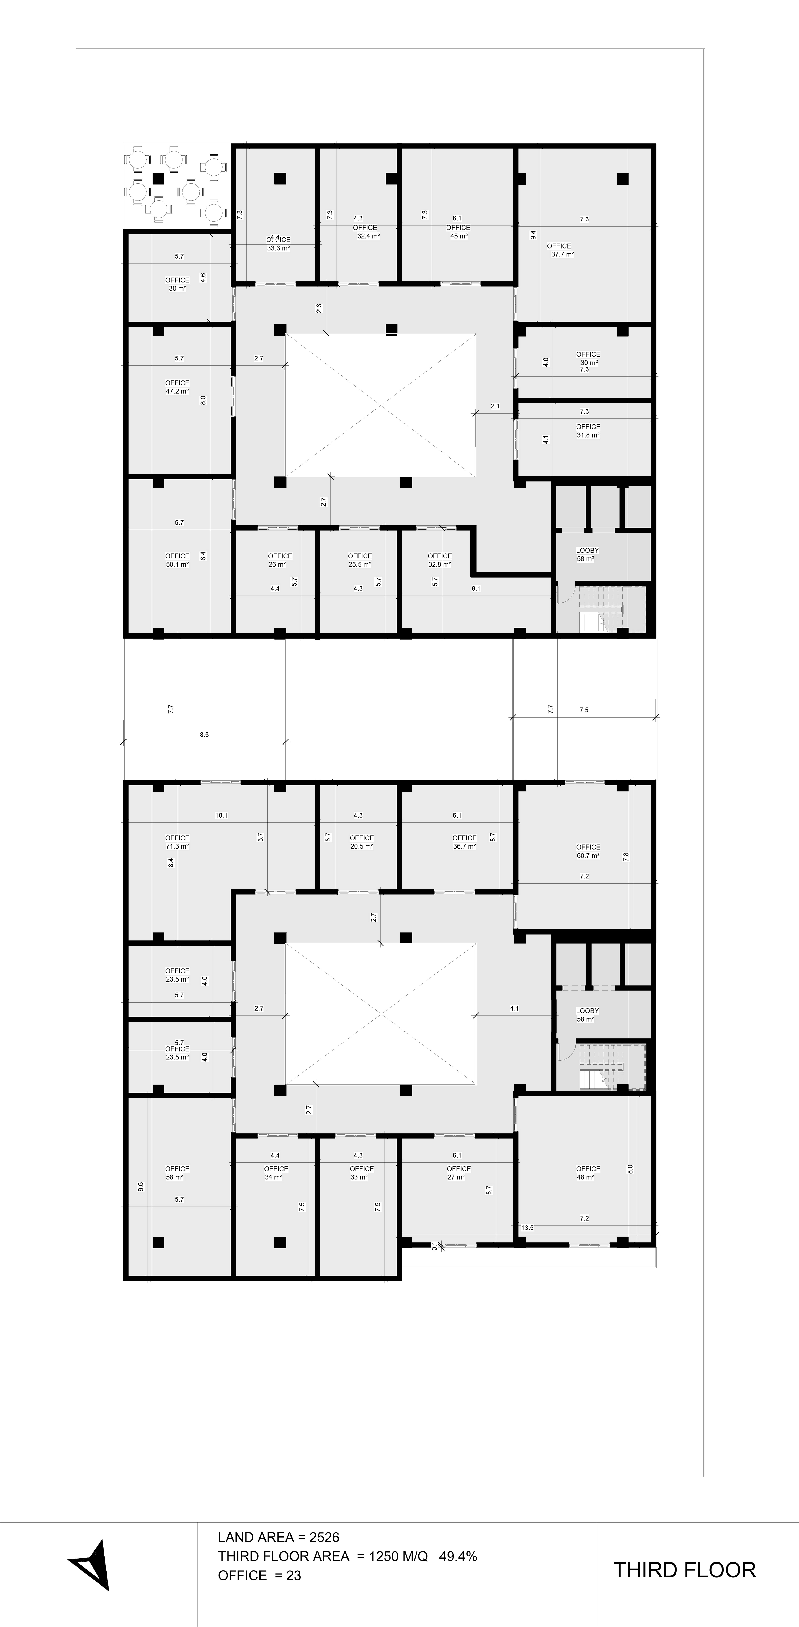
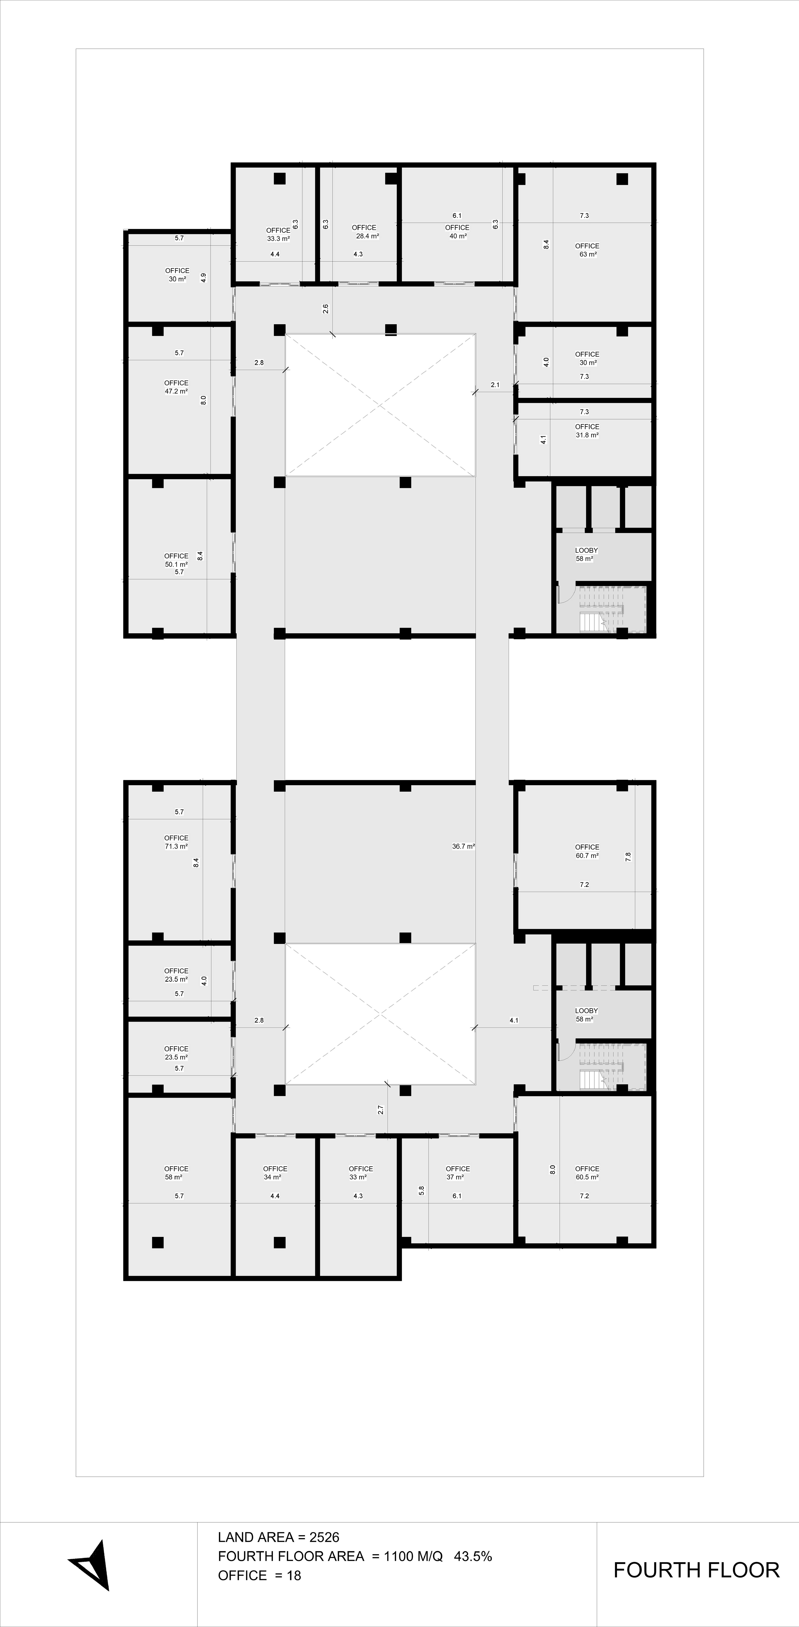
PLANS
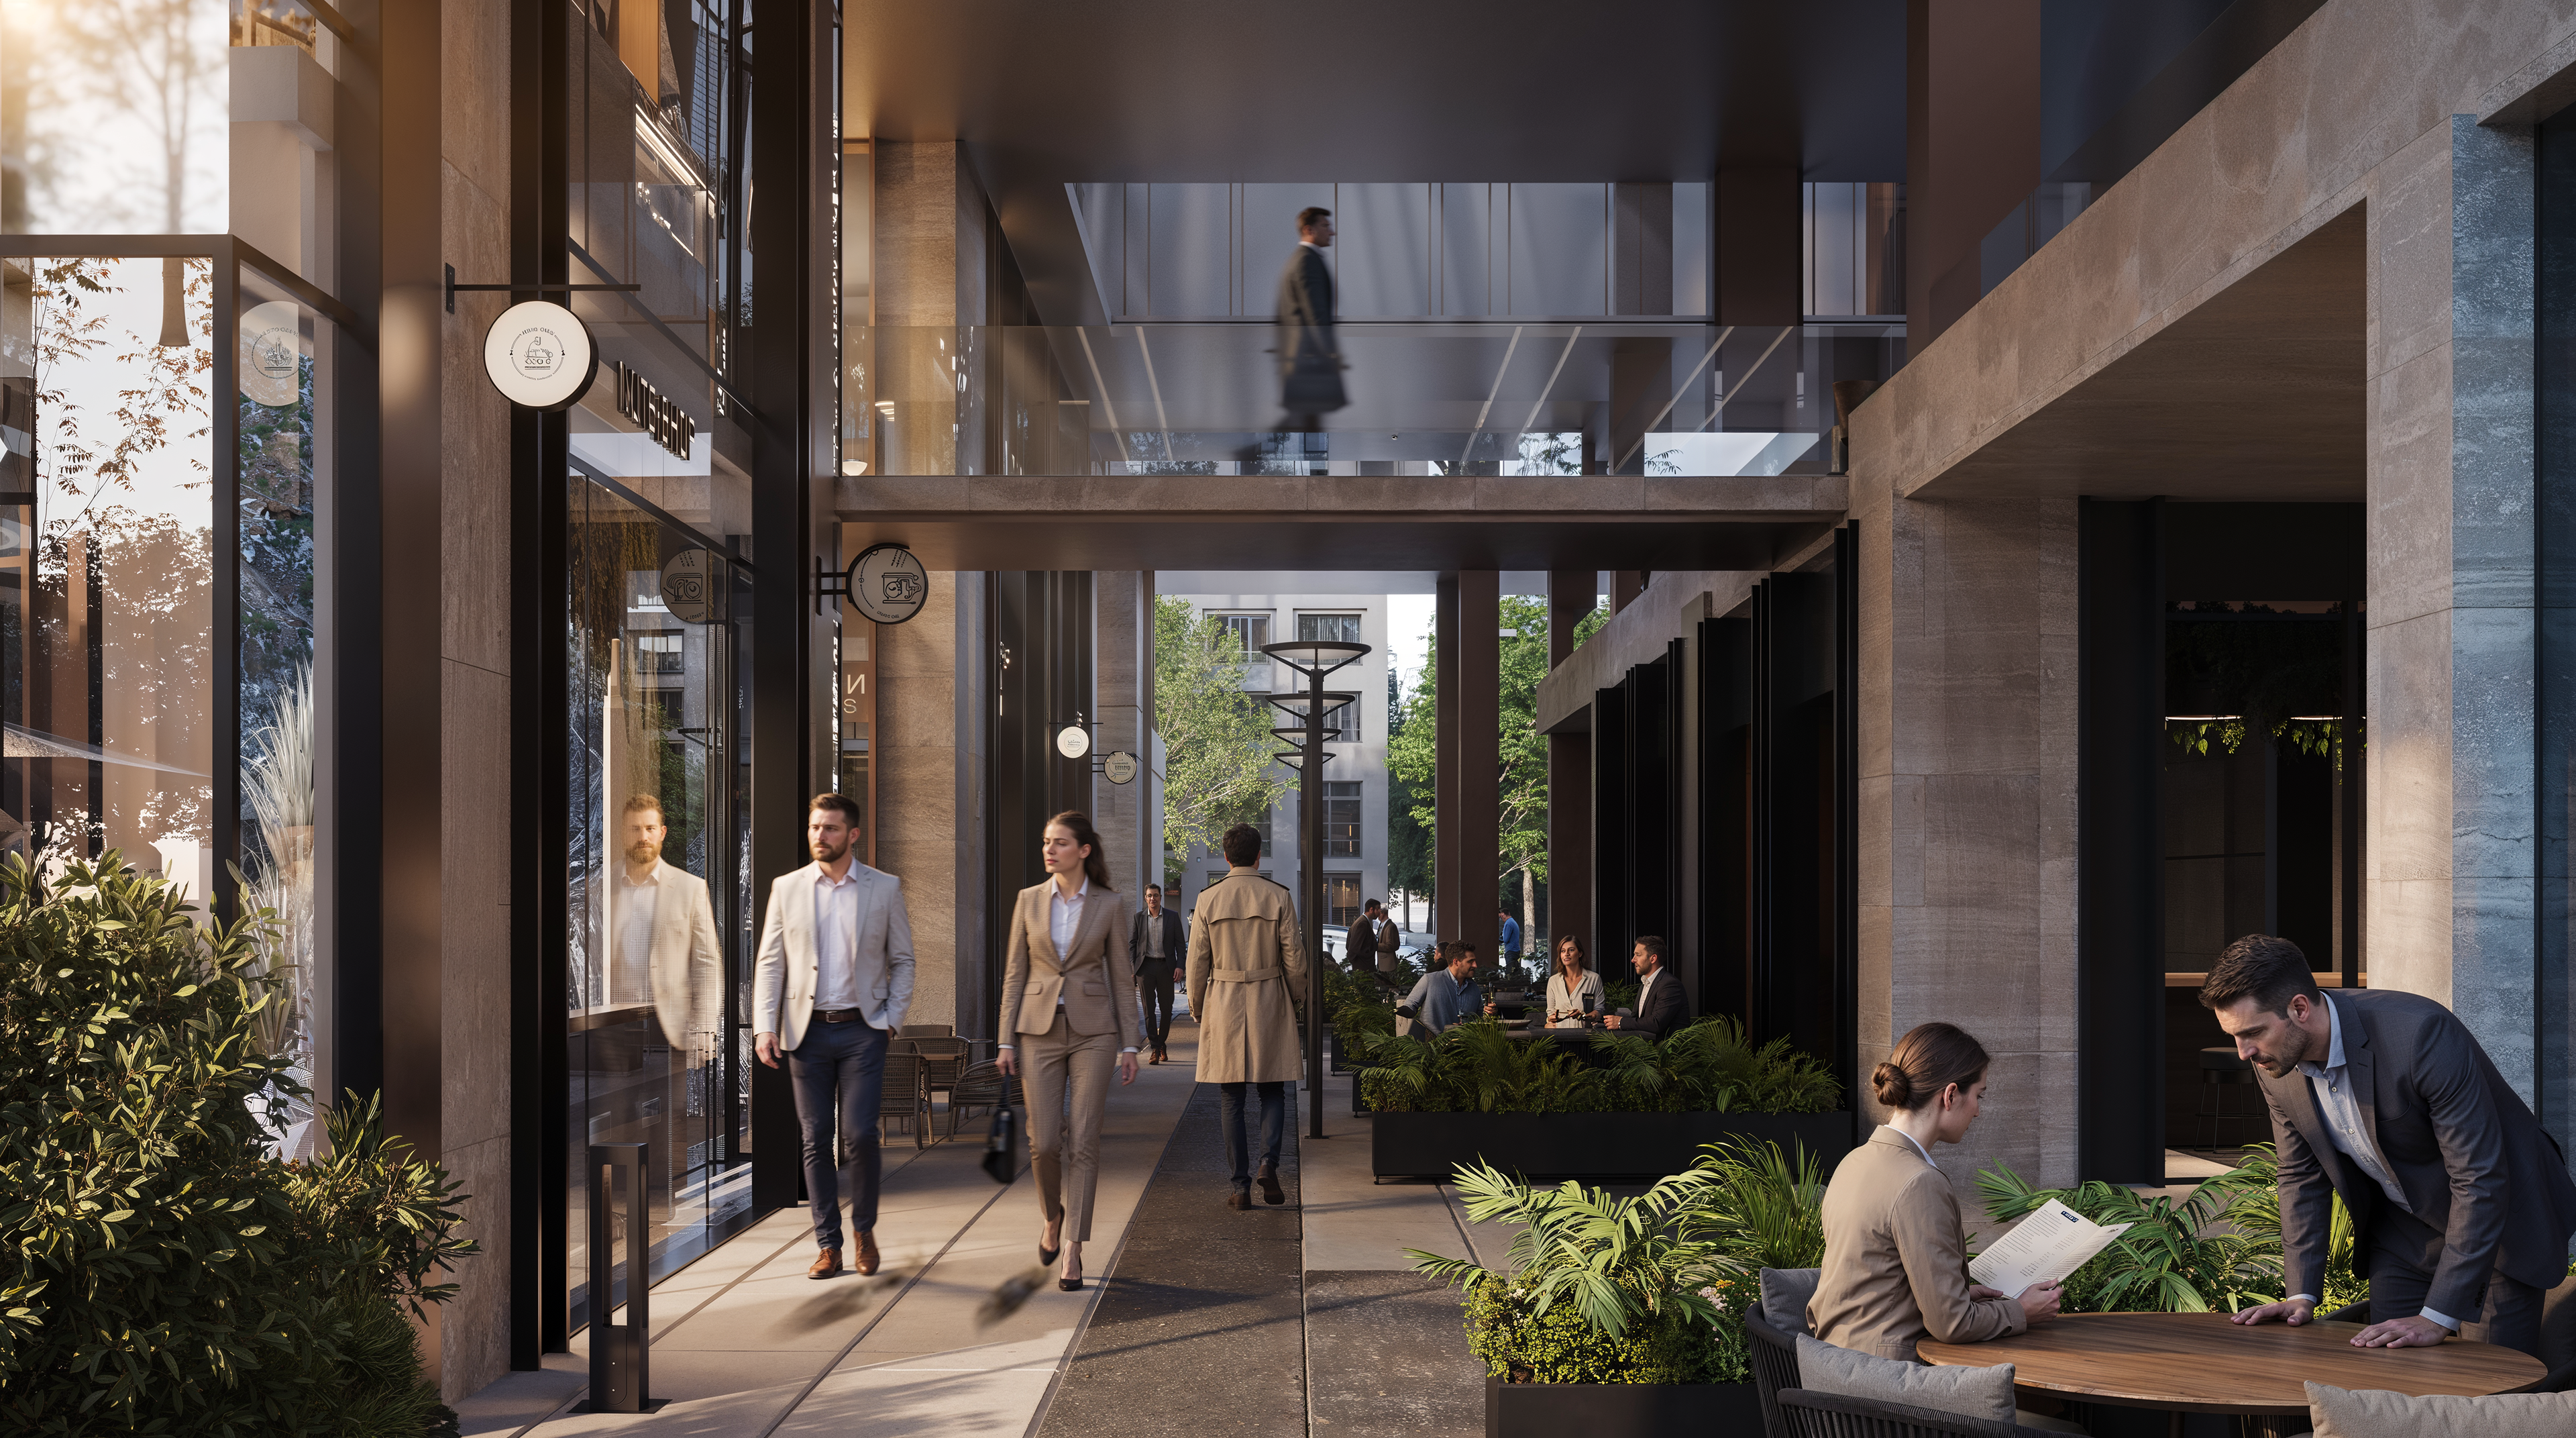
organized around a central pedestrian spine connecting retail, cafés, outdoor seating, and lobbies, creating clear circulation and active social spaces. The layout separates pedestrian and vehicular movement while integrating drive-thru functions, landscaping, and indoor–outdoor connections to create a flexible and vibrant mixed-use destination.
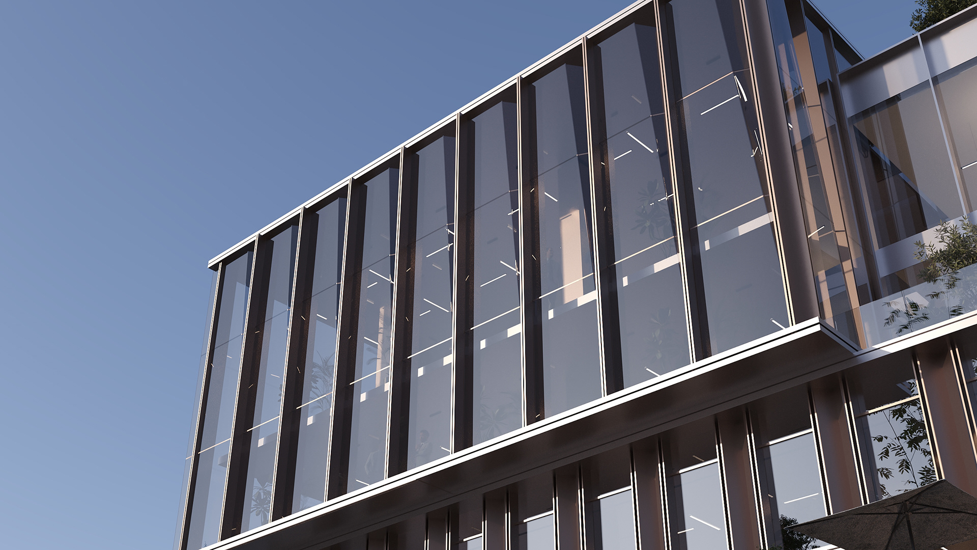
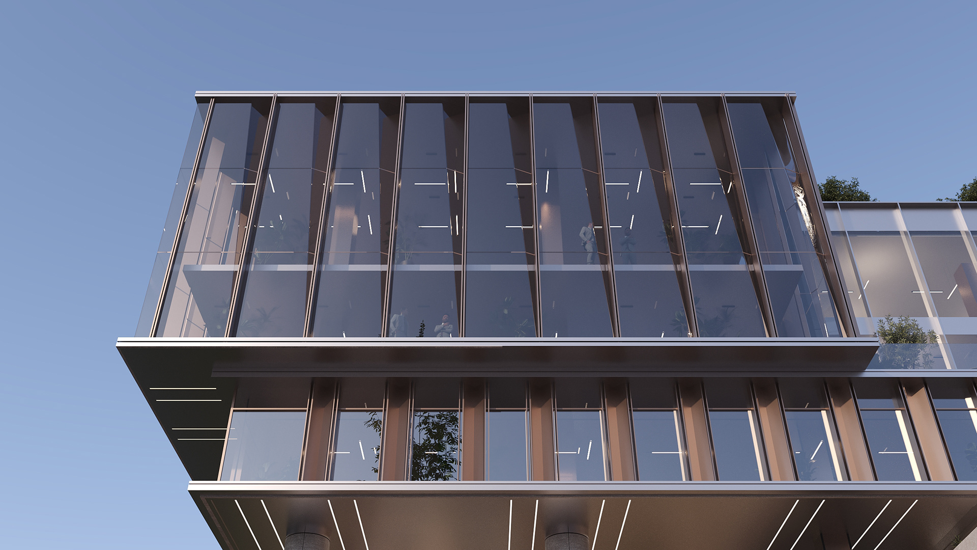
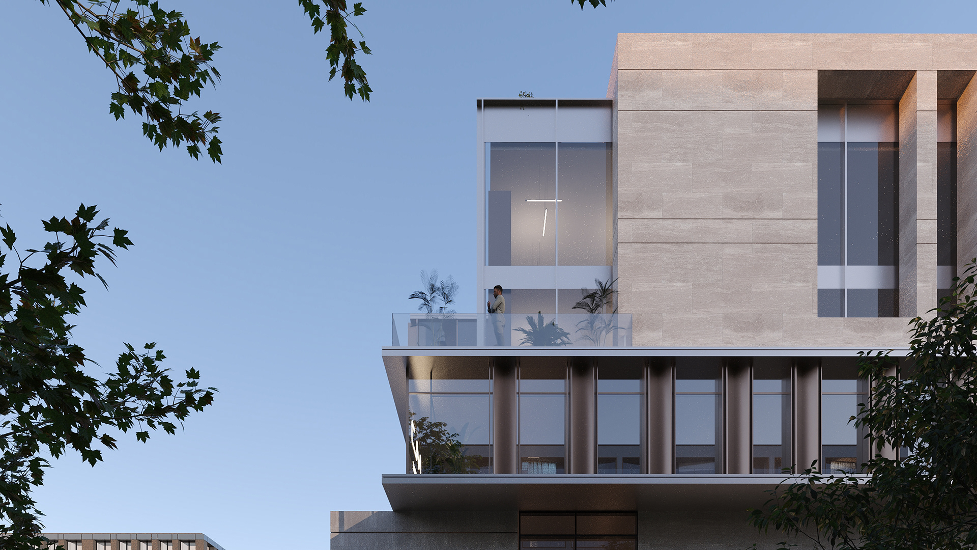
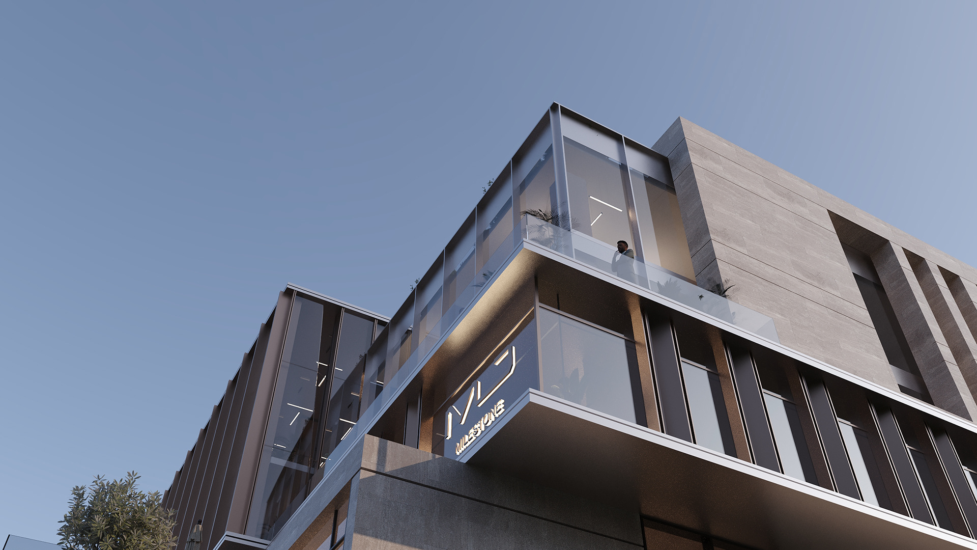
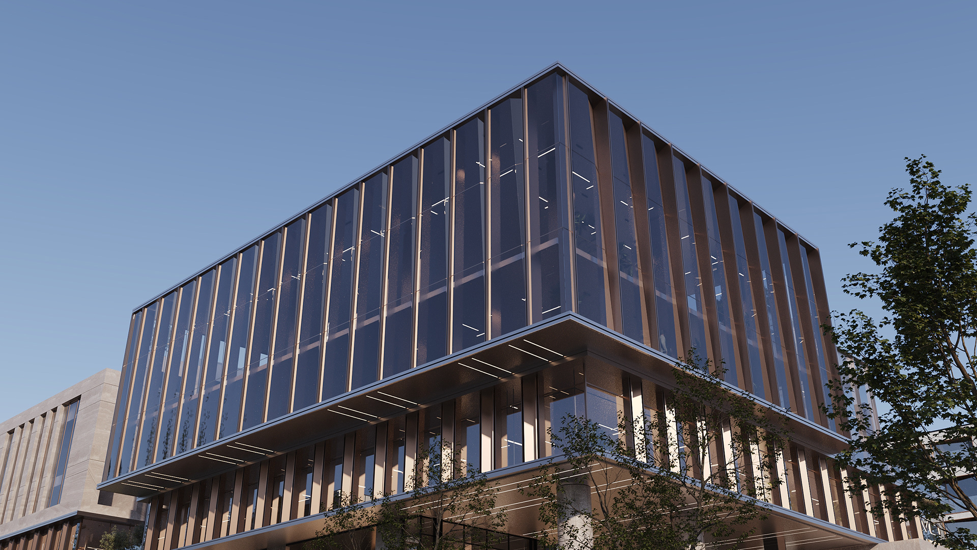
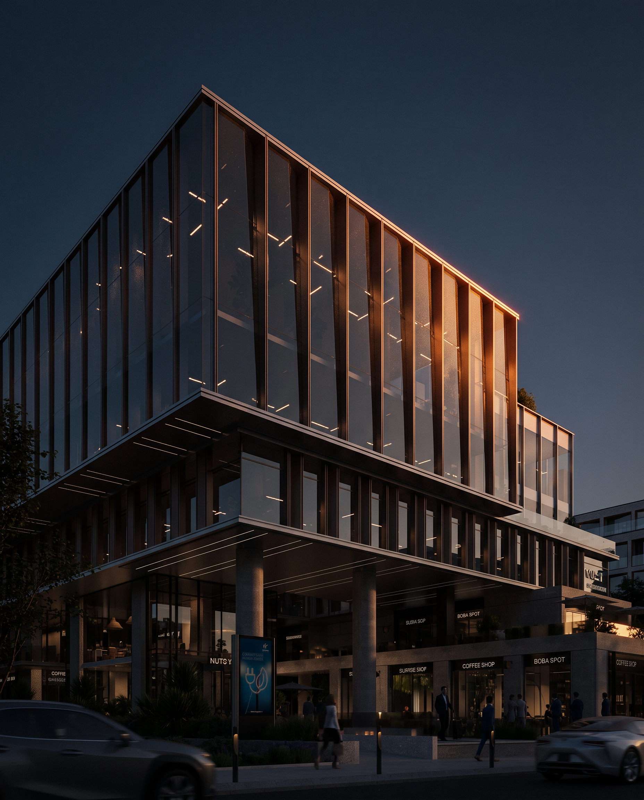
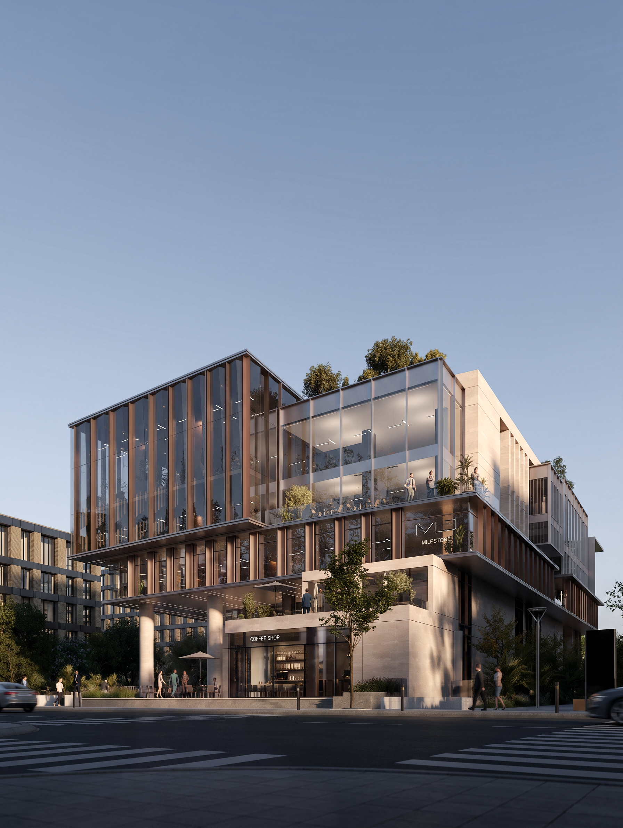
— Rhythm
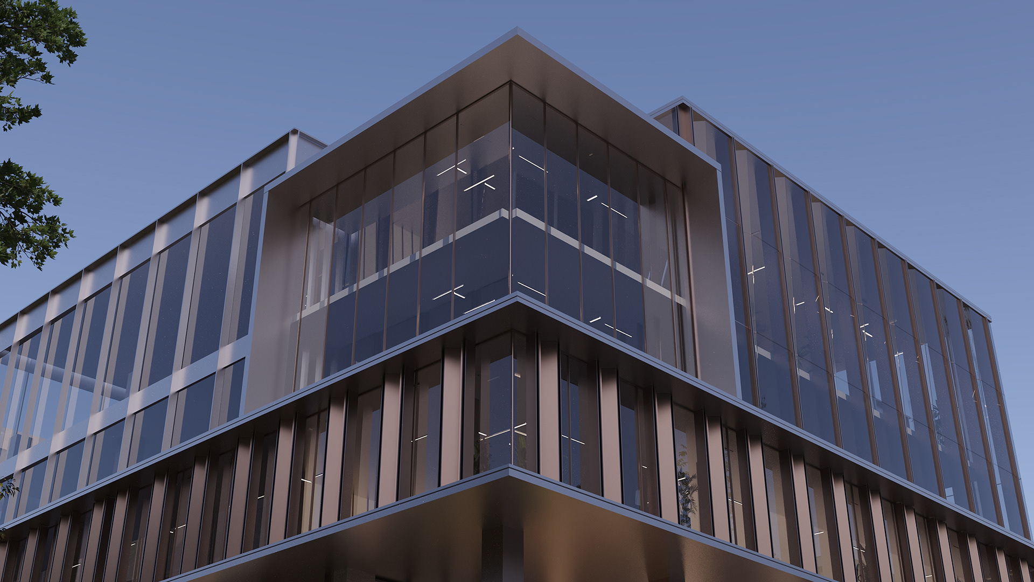
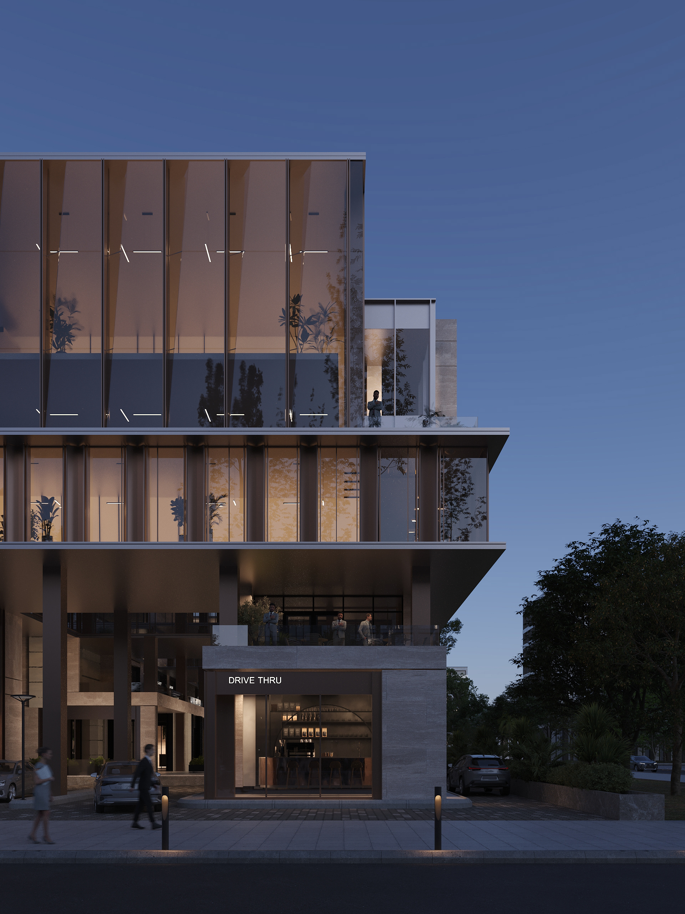
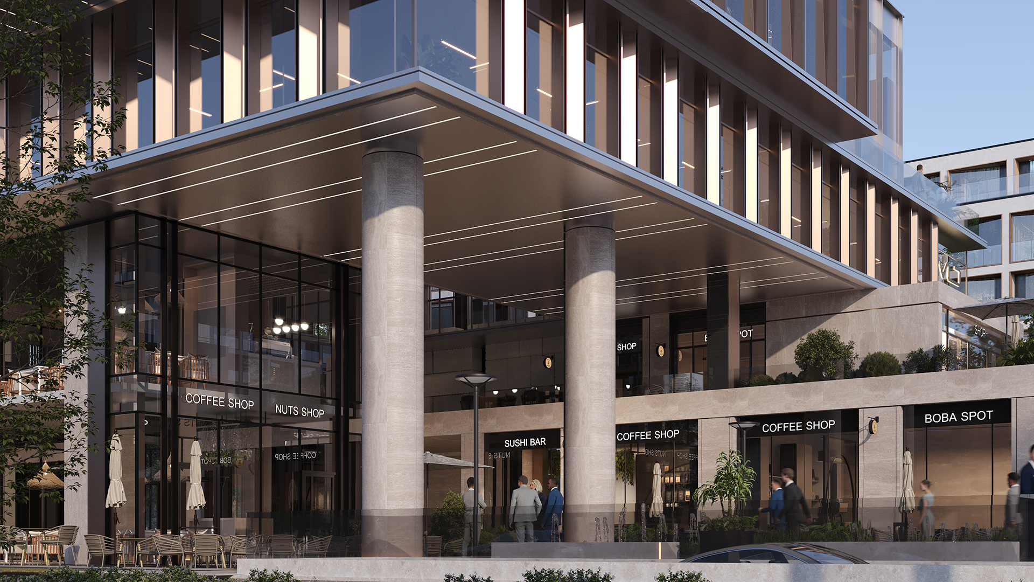
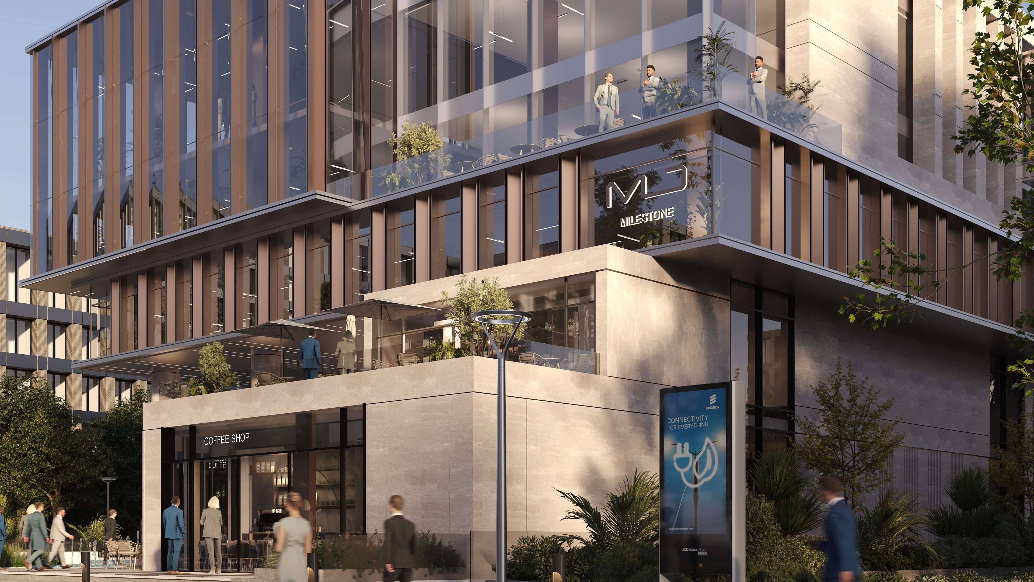
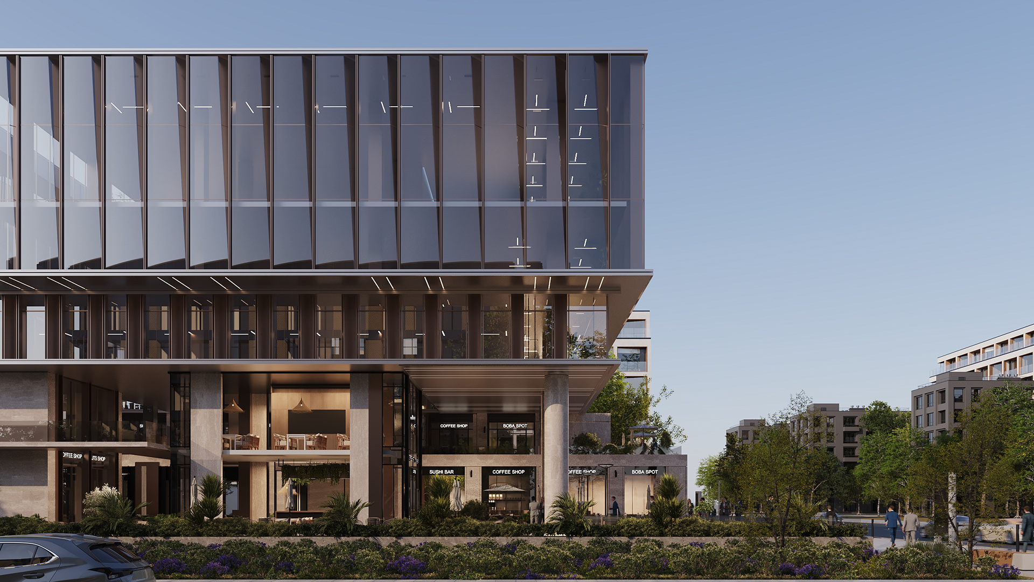
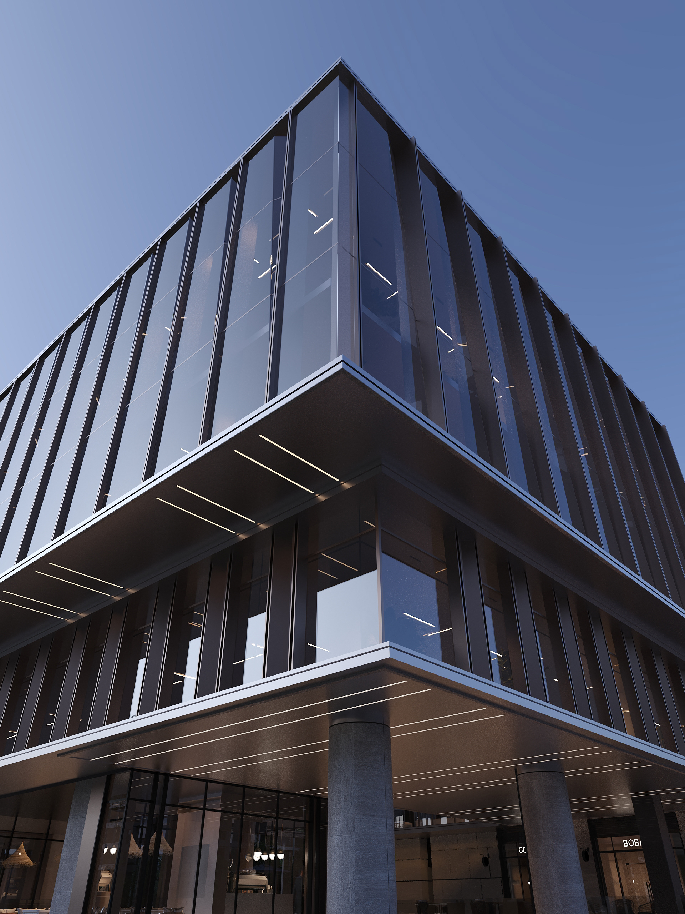
Repetitive façade elements establish a consistent visual rhythm across the building, while the vertical fins and evenly spaced glazing create a sense of order and continuity. The variation in their depth and alignment adds subtle movement to the façade, balancing repetition with visual interest.
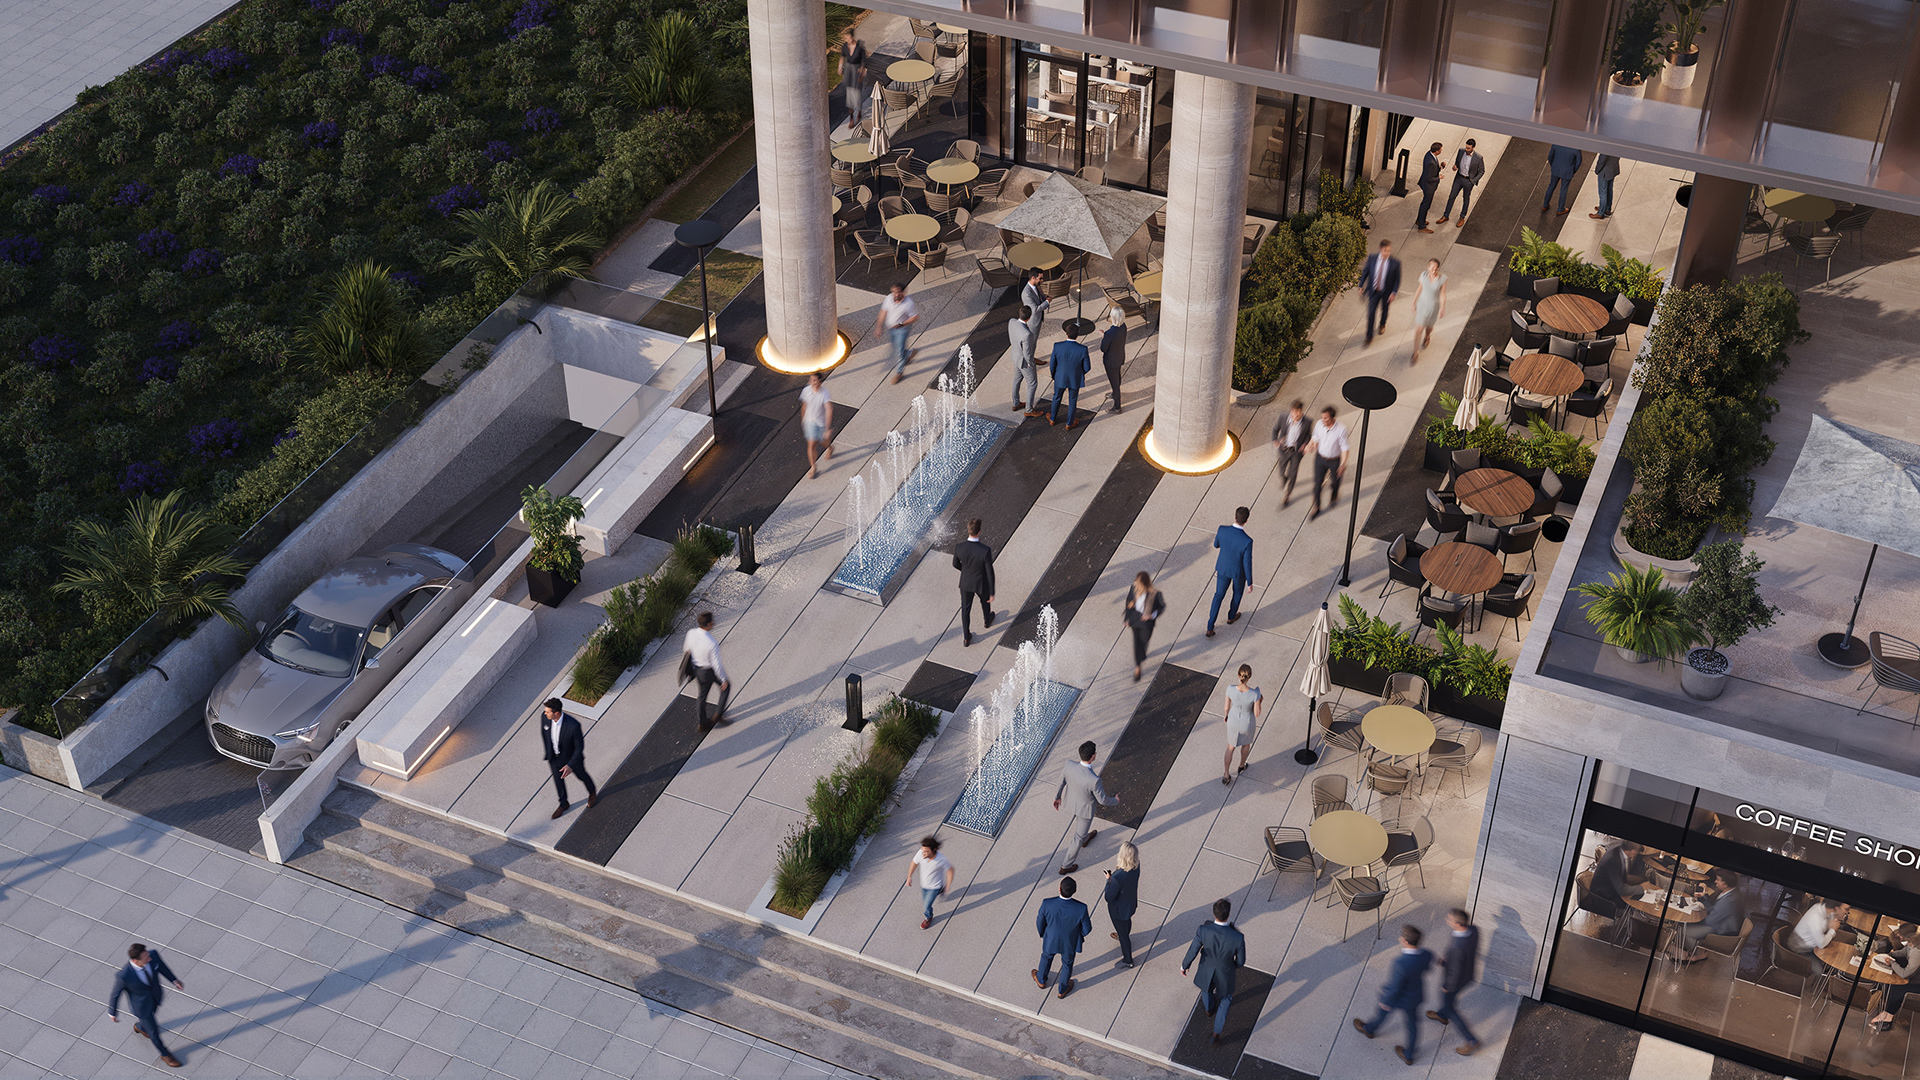
— Landscape
The landscape design creates a welcoming pedestrian environment through layered planting, integrated seating, water features, and outdoor café terraces. Linear planting beds and palms soften the hardscape while guiding movement, and the water elements introduce a calming sensory experience. The combination of greenery, shaded seating, and active outdoor spaces enhances the mall’s social character and pedestrian experience, creating comfortable areas for gathering, relaxation, and interaction.
BACK ELEVATION
The back elevation reinterprets the front façade through varied massing proportions and shifted horizontal volumes, creating a dynamic yet cohesive composition. The same architectural elements—glazing, vertical fins, and deep overhangs—are maintained with a different rhythm, while the drive-thru introduces a new user experience, integrating vehicular movement directly into the building and making the rear elevation more active and functional.