

Premium Retail, Commercial & Administrative Hub
Location: New Administrative Capital (NAC), Egypt.
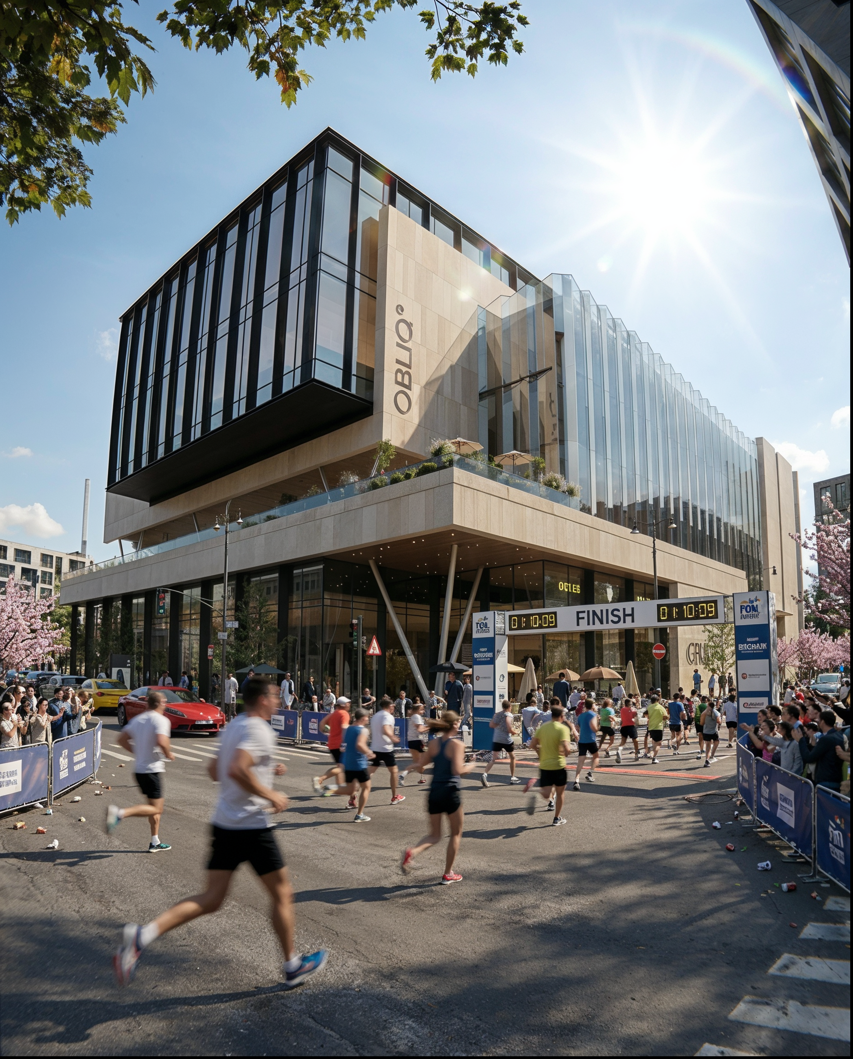
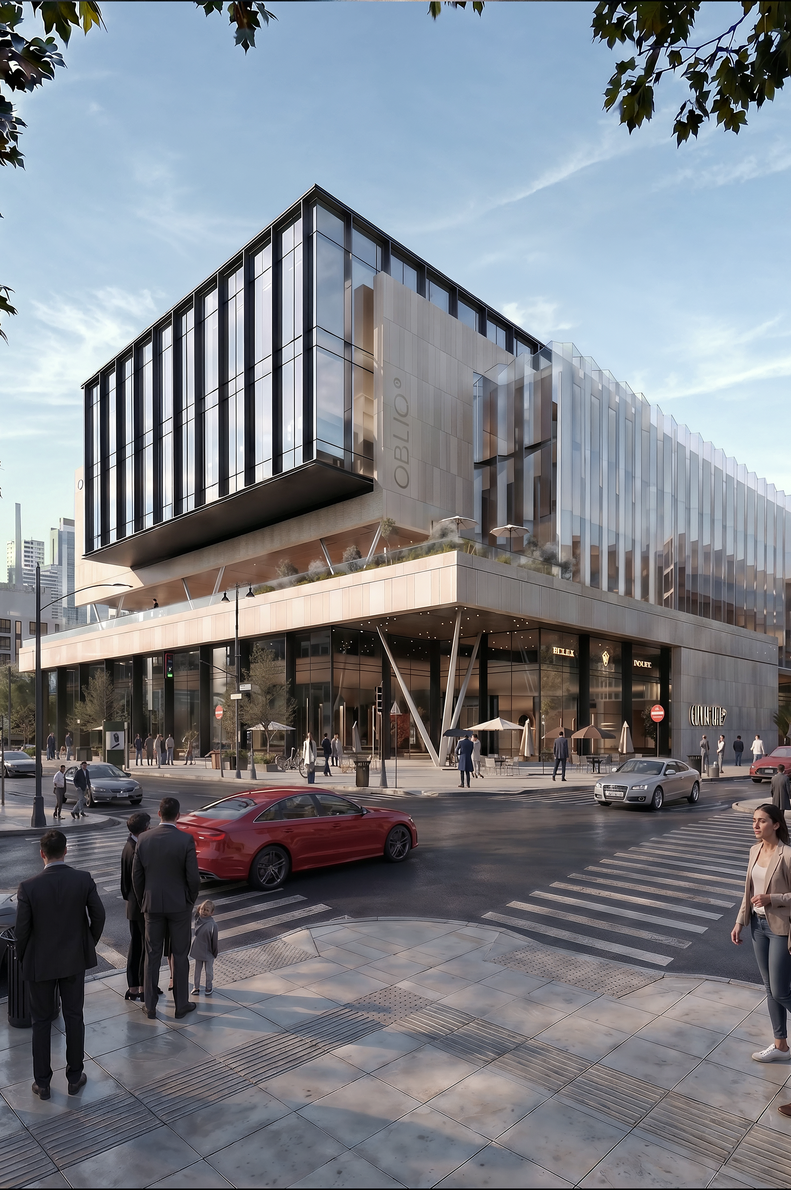
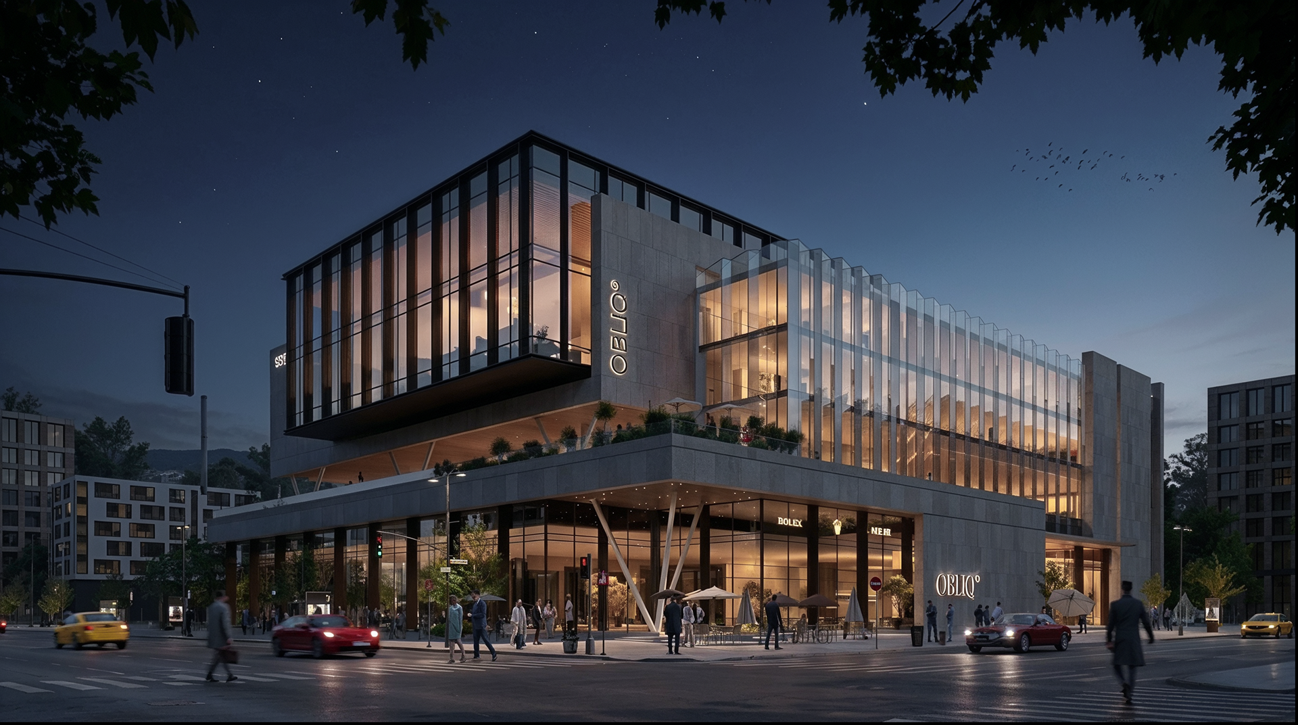
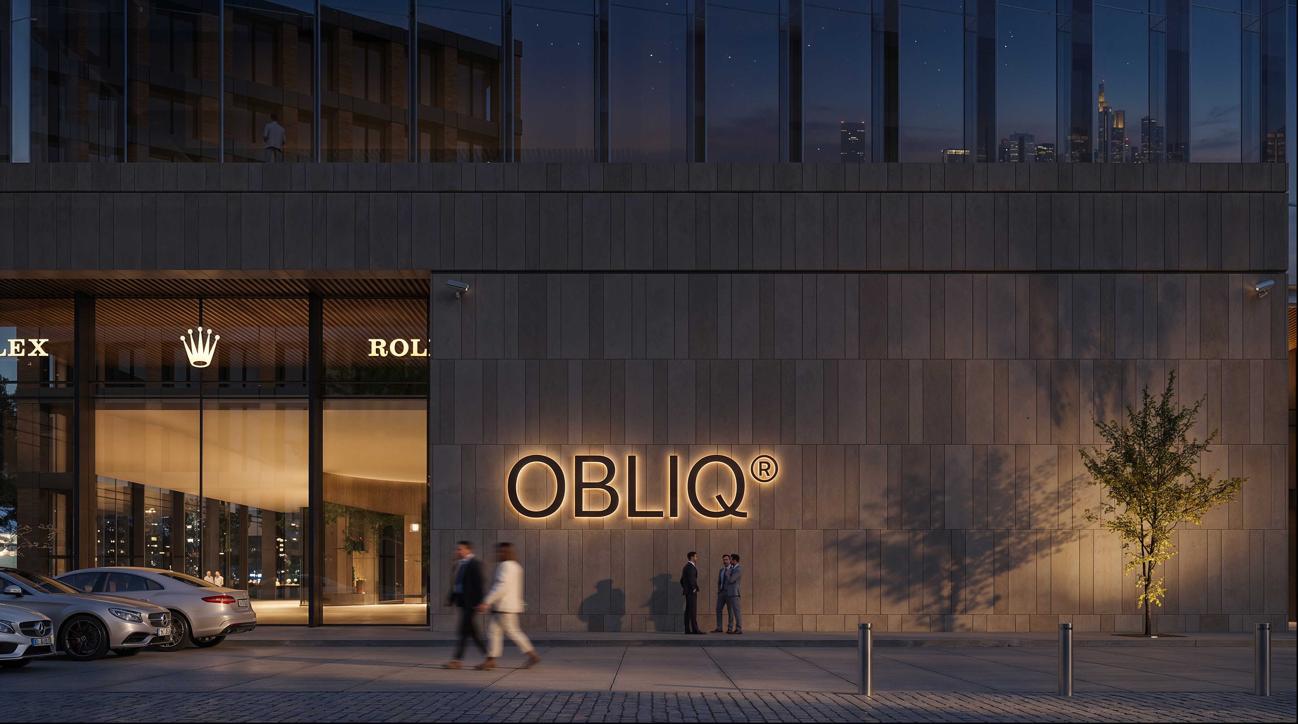
An architectural masterpiece designed to embody the core values of Rolex—precision, luxury, and timelessness. Located in the heart of Egypt's New Administrative Capital, OBLIQ stands as a bold landmark that seamlessly blends structural audacity with premium functionality.
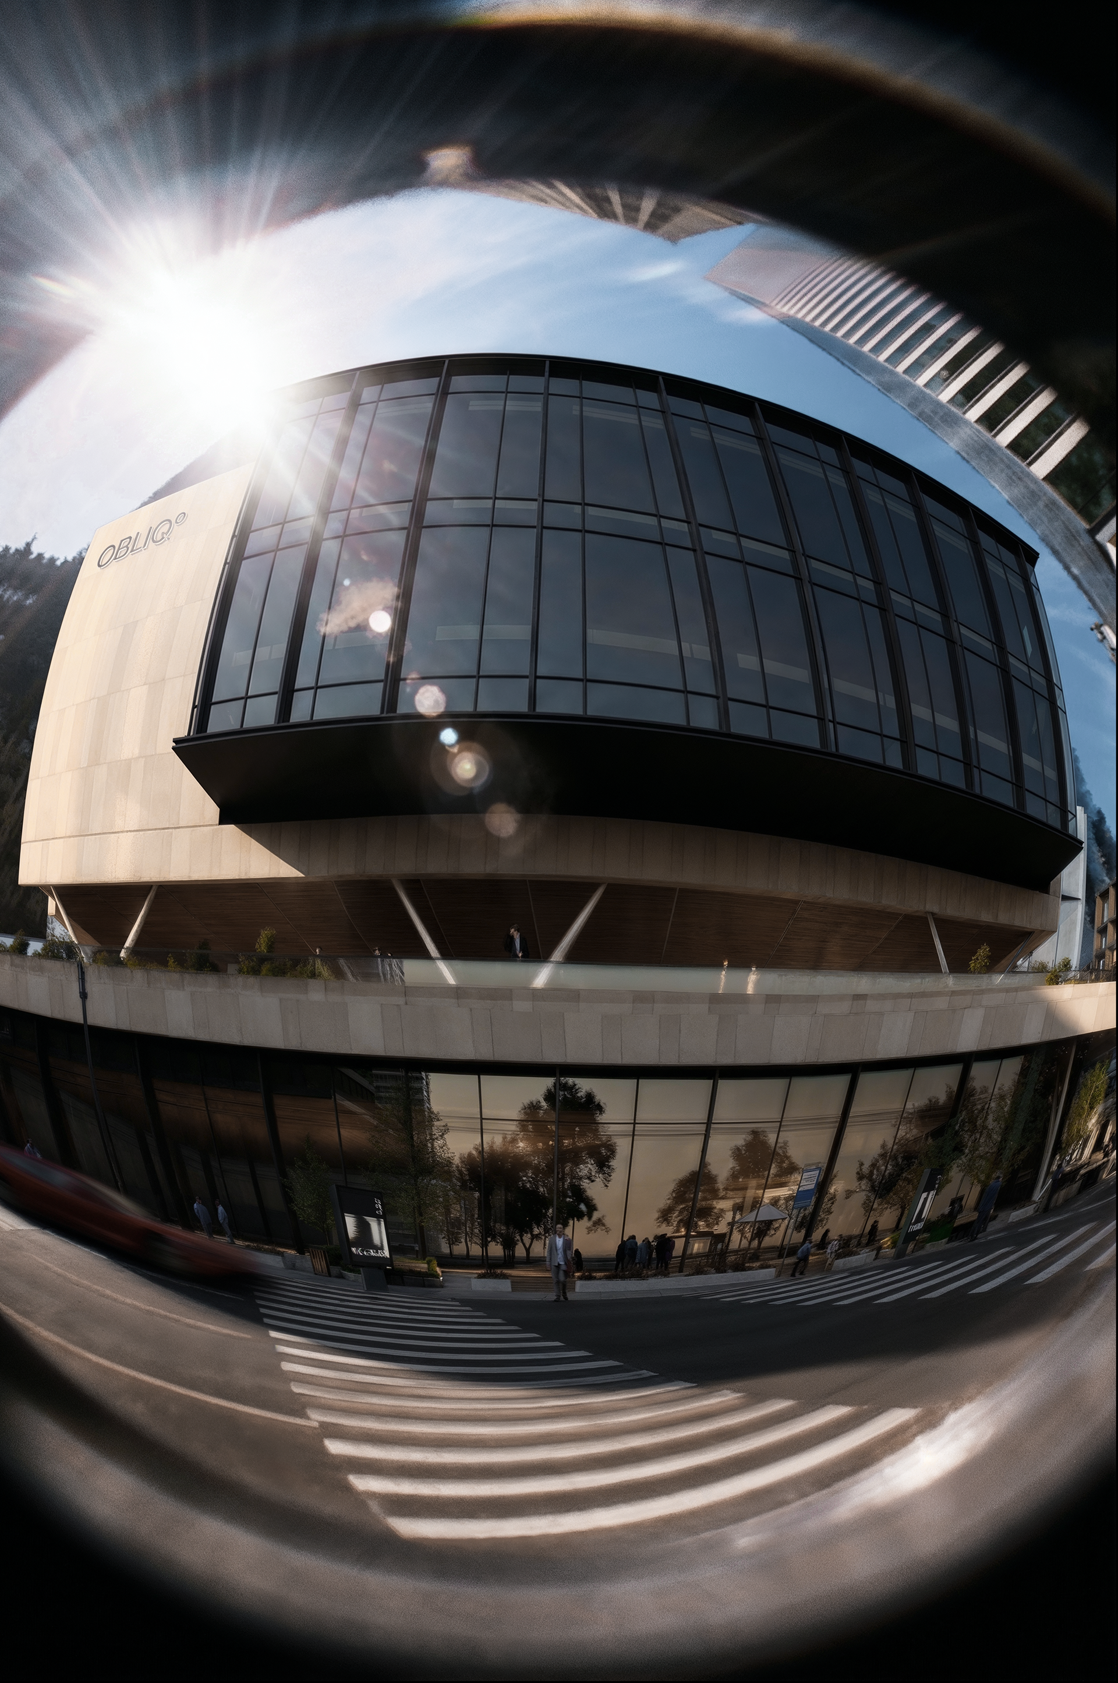
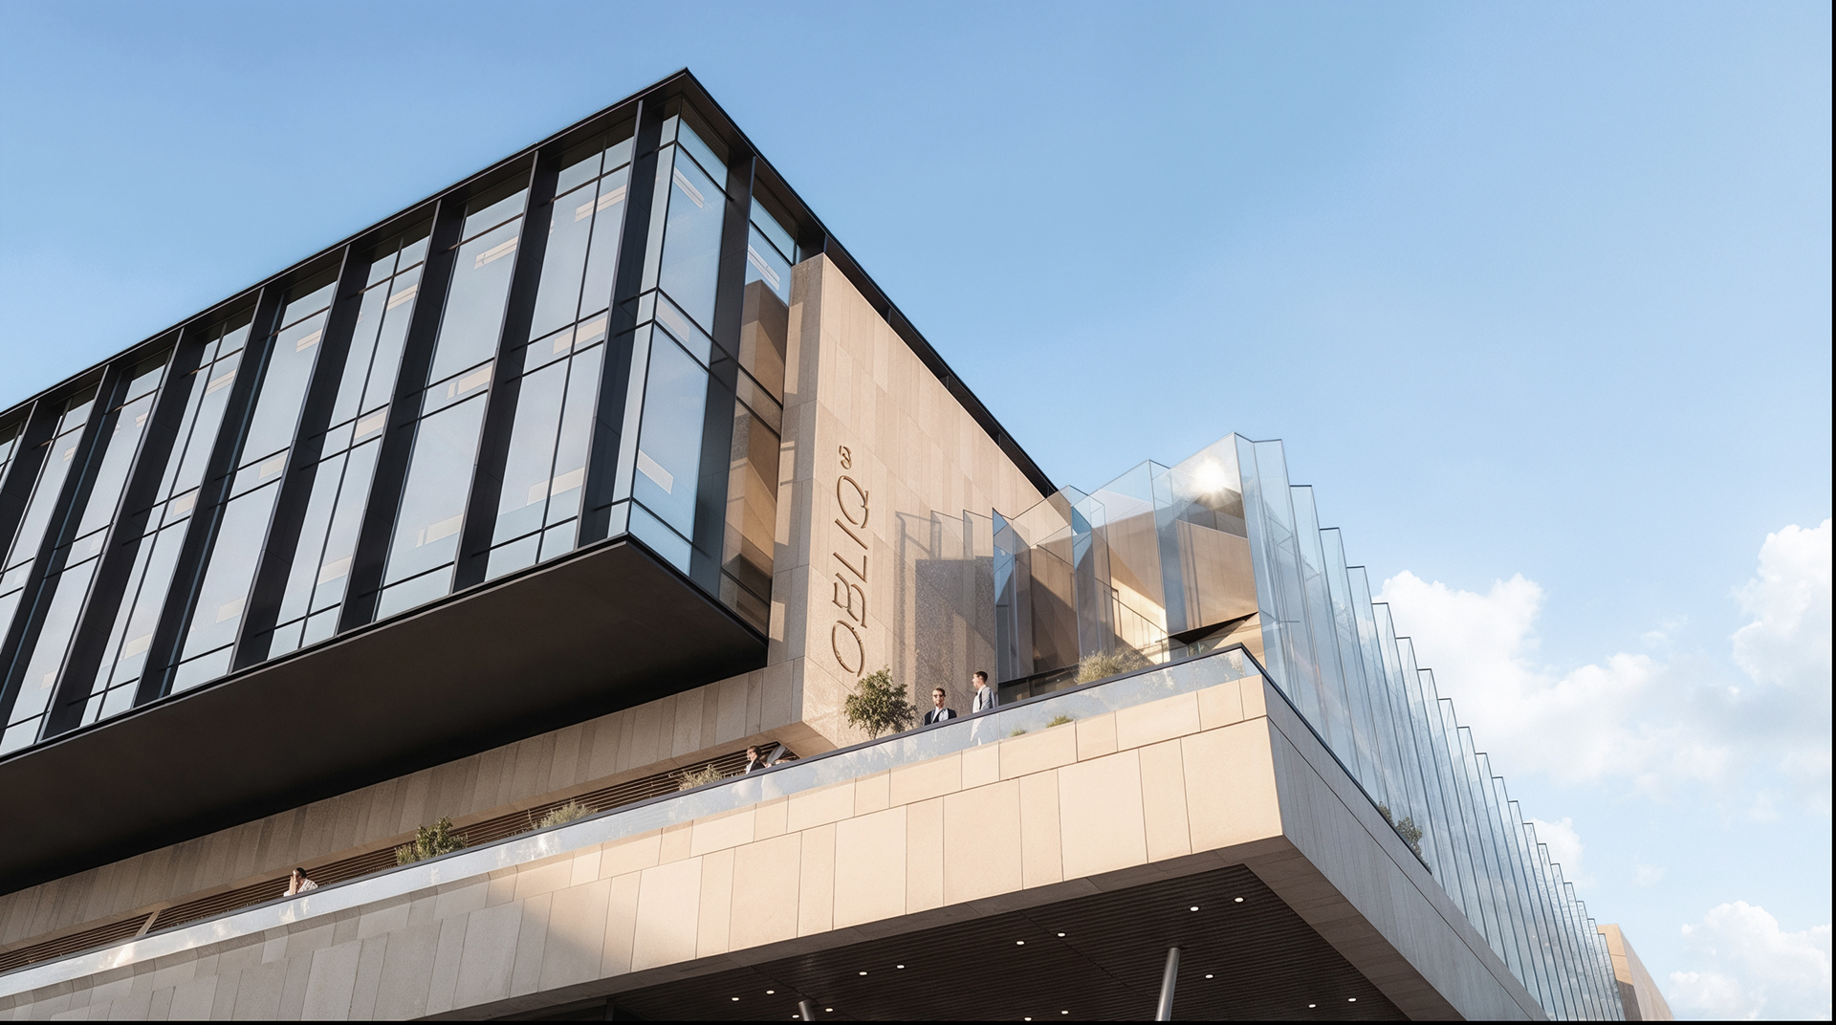
The Design Concept: Driven by the essence of sharp, sophisticated geometry and "oblique" shifts. The building's massing is carved to symbolize the precision of timekeeping, translated into dynamic architectural cantilevers and shifting volumes.
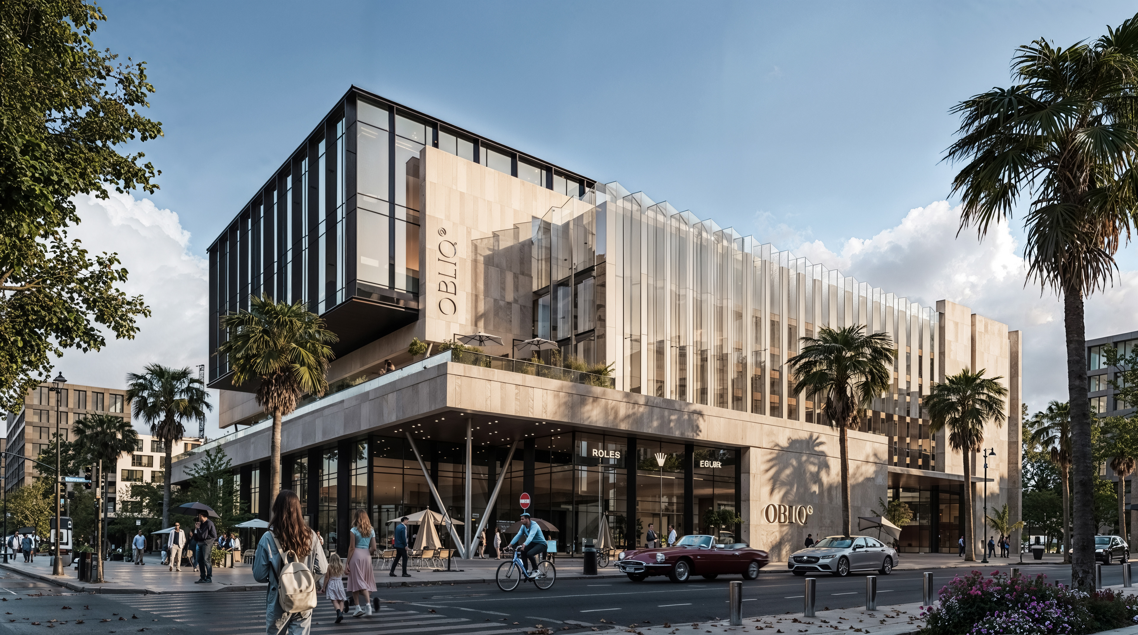
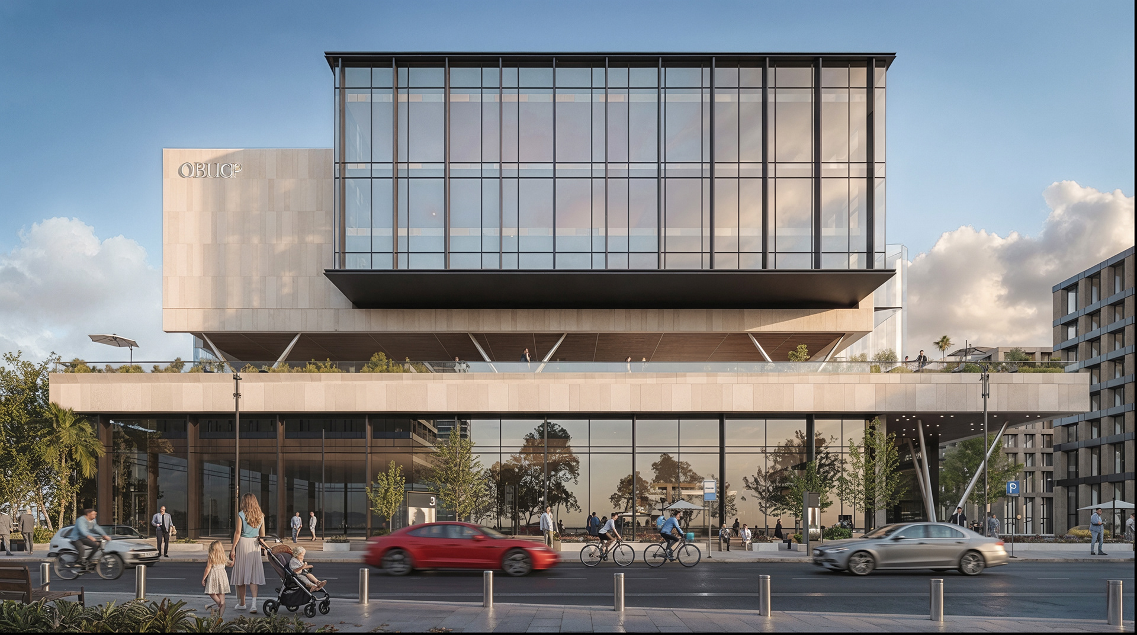
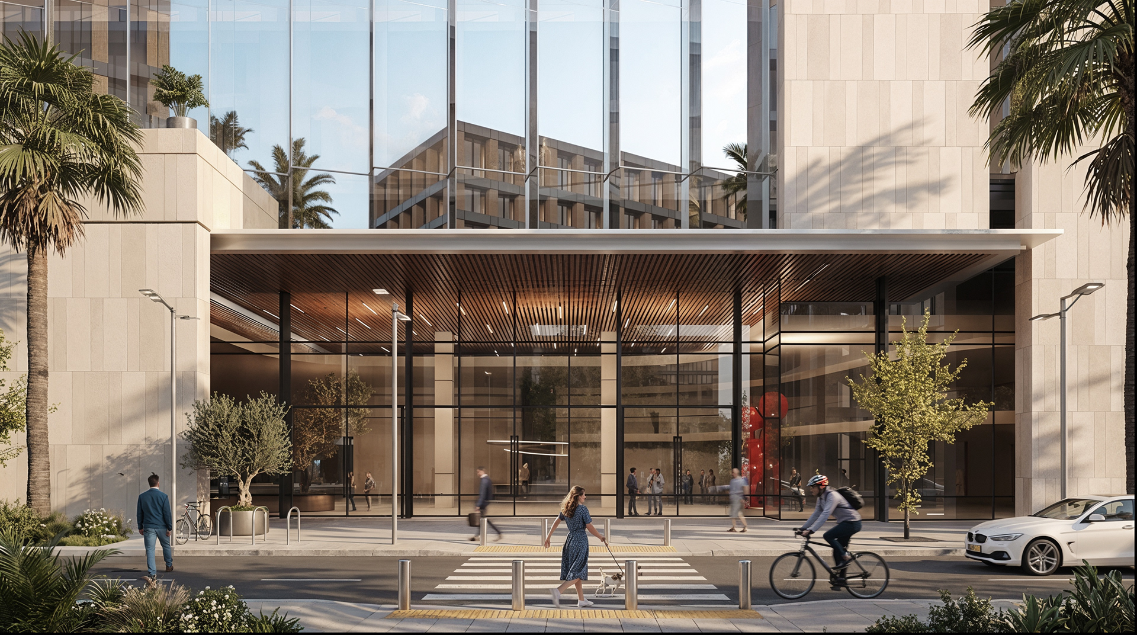
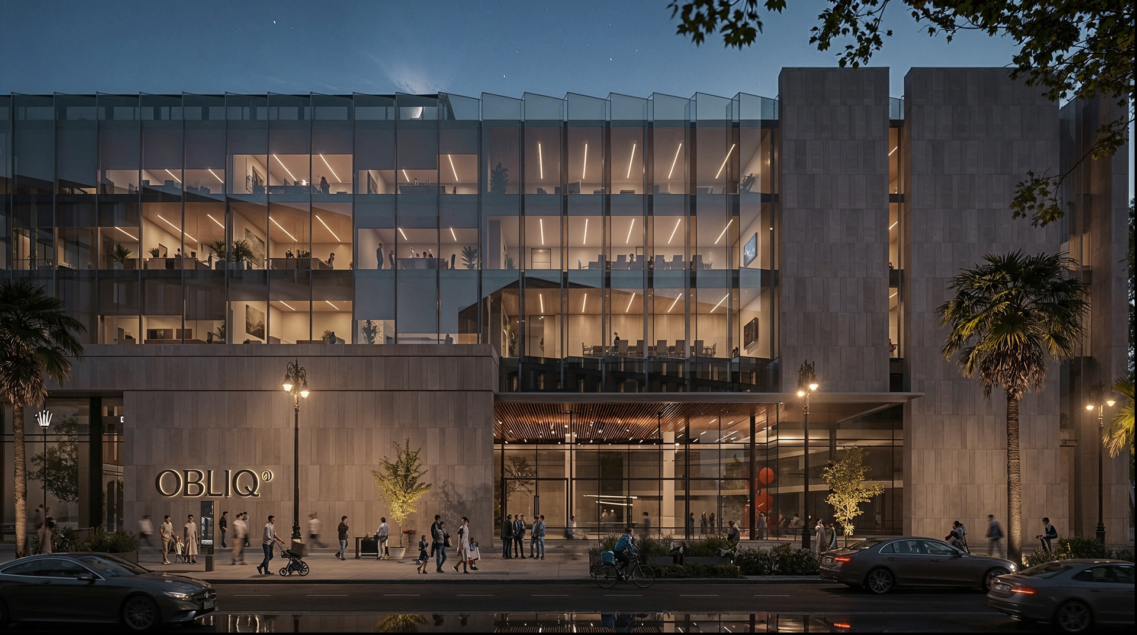
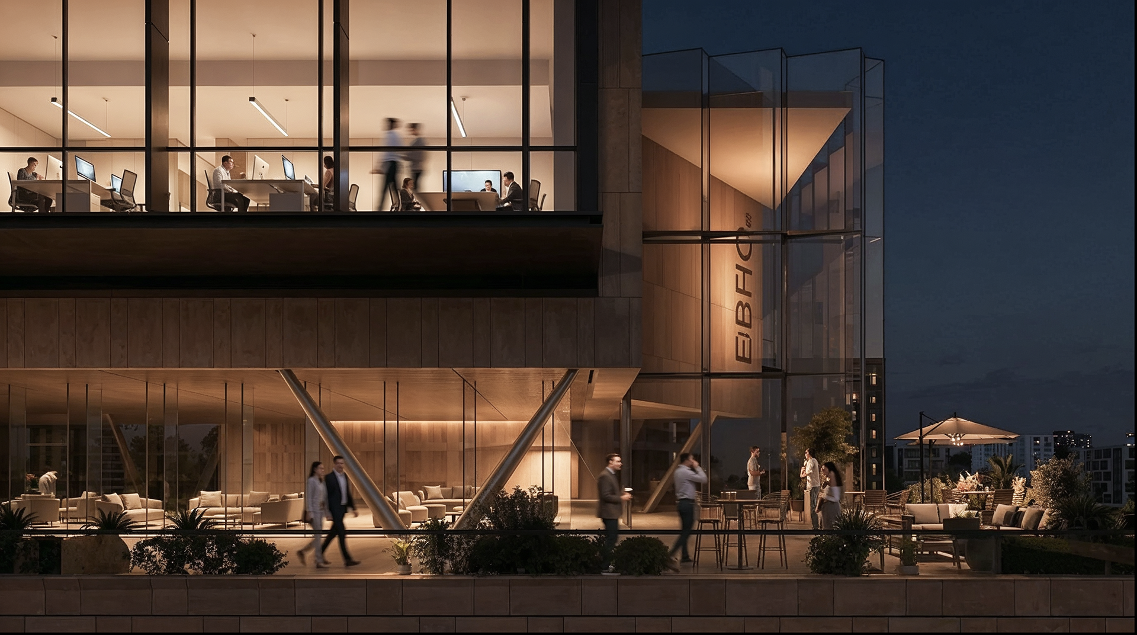
Visual Composition: The facade showcases a rich dialogue between transparency and solid mass. The ground level anchors a luxurious, high-end Rolex retail experience with expansive glass facades. Above, the administrative levels float with structural defiance, using innovative Zigzag Glass skins to create a mesmerizing interplay of light and shadow.
The Vision: To establish a state-of-the-art corporate and retail destination that redefines corporate luxury in Egypt's new future hub.
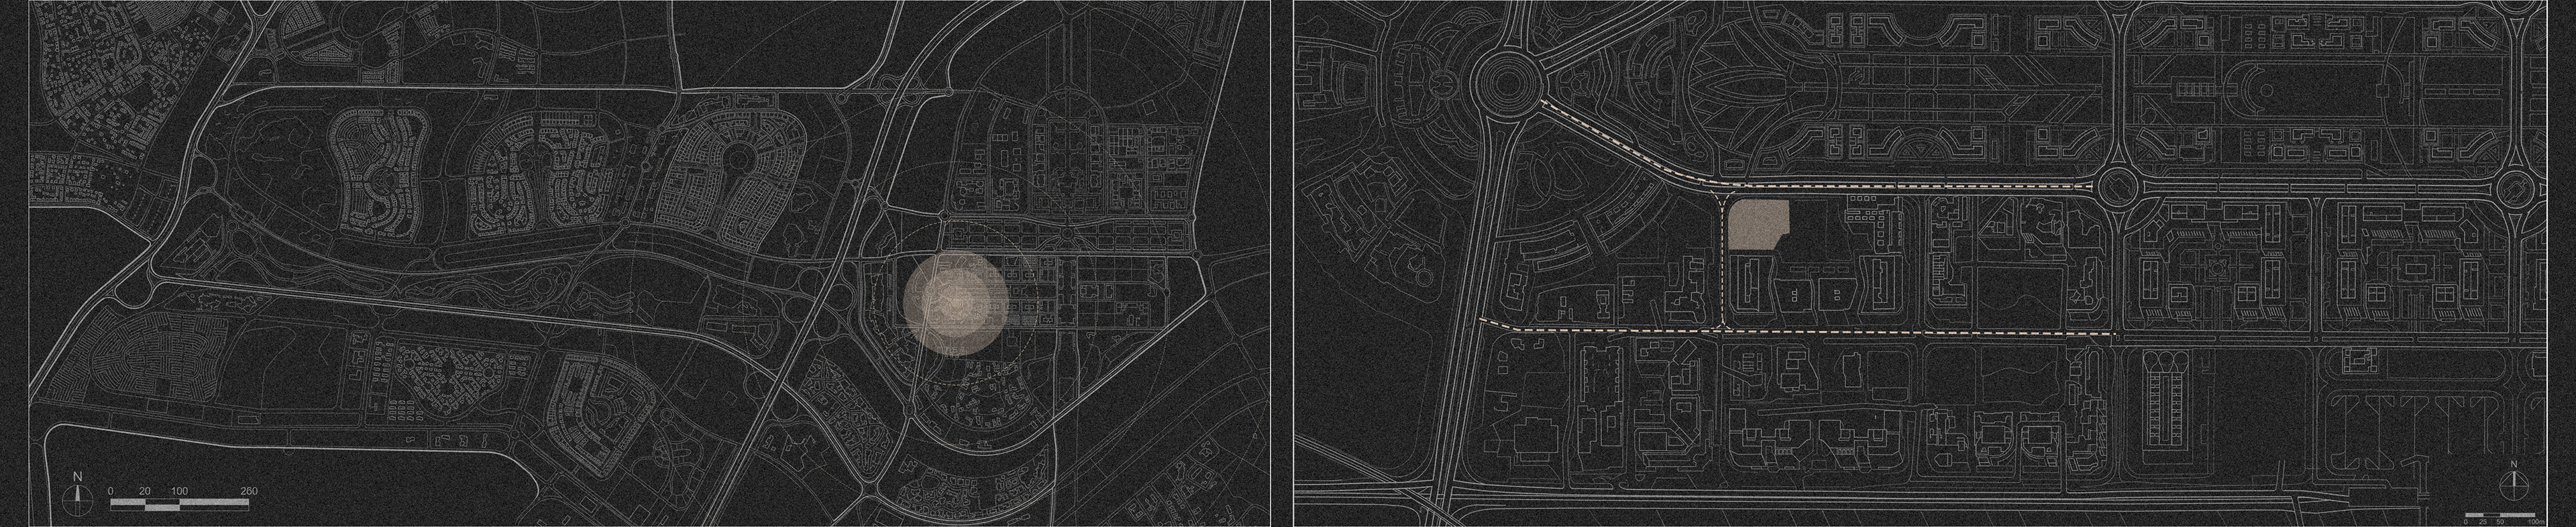
The New Administrative Capital (NAC) is one of Egypt's largest urban development projects and a key pillar of Egypt Vision 2030, creating a modern administrative, business, and financial hub.
MASTER PLAN
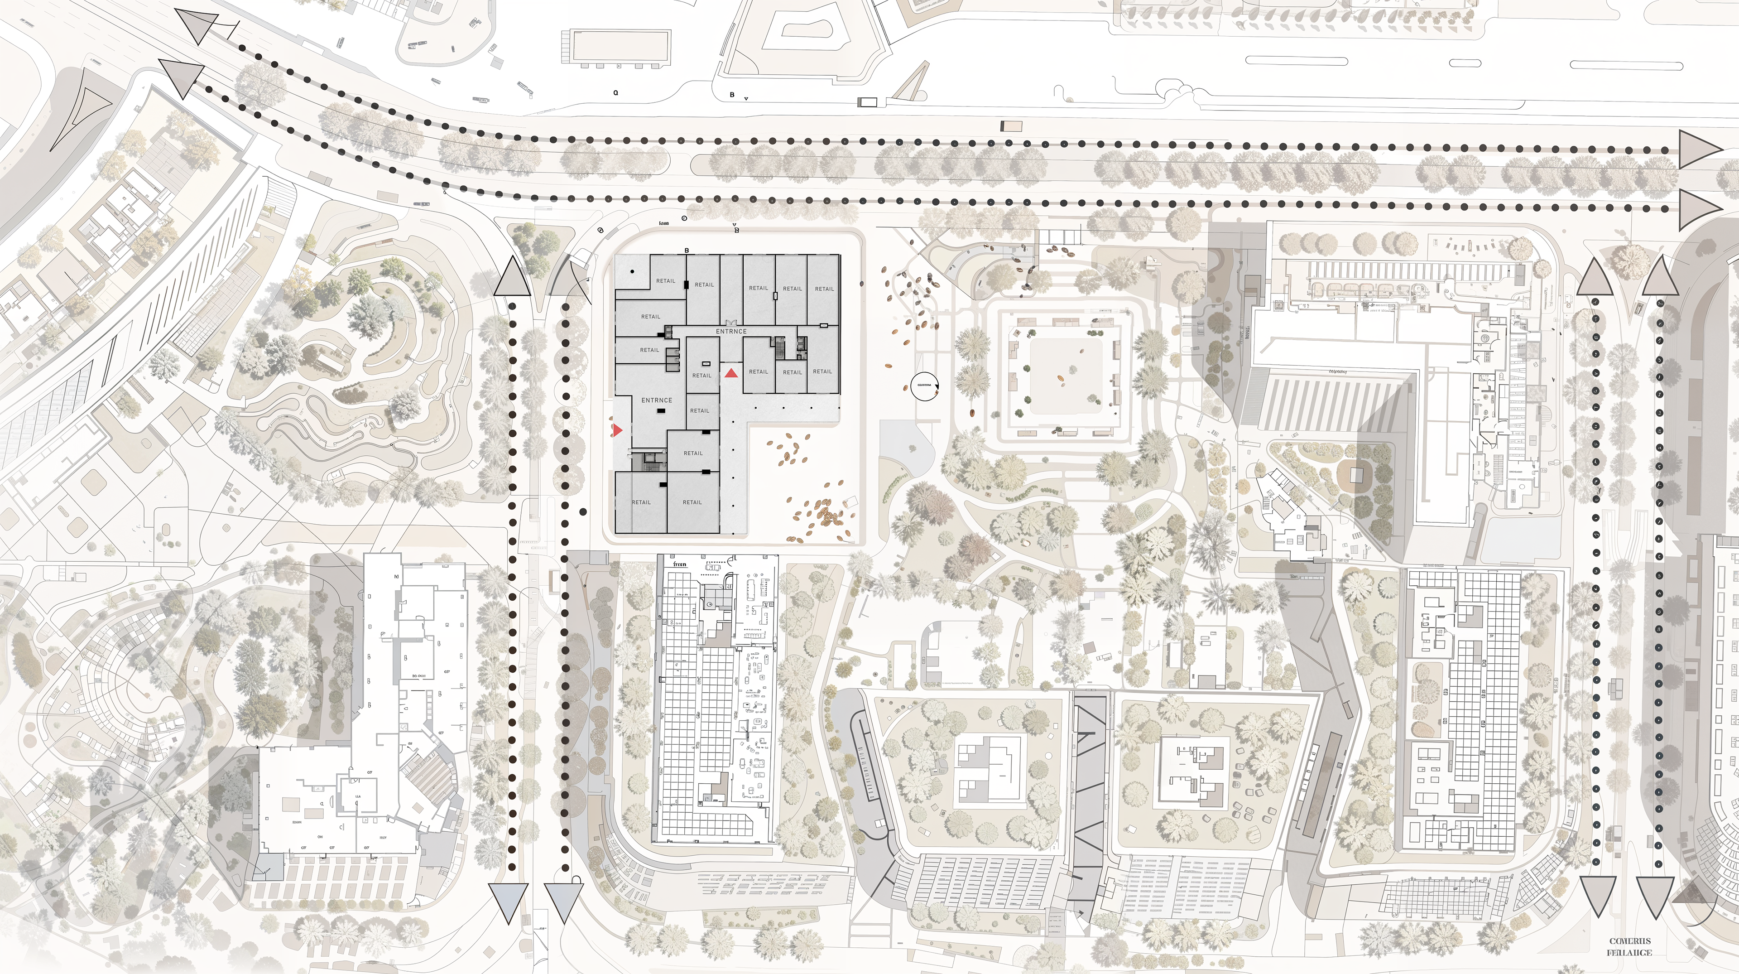
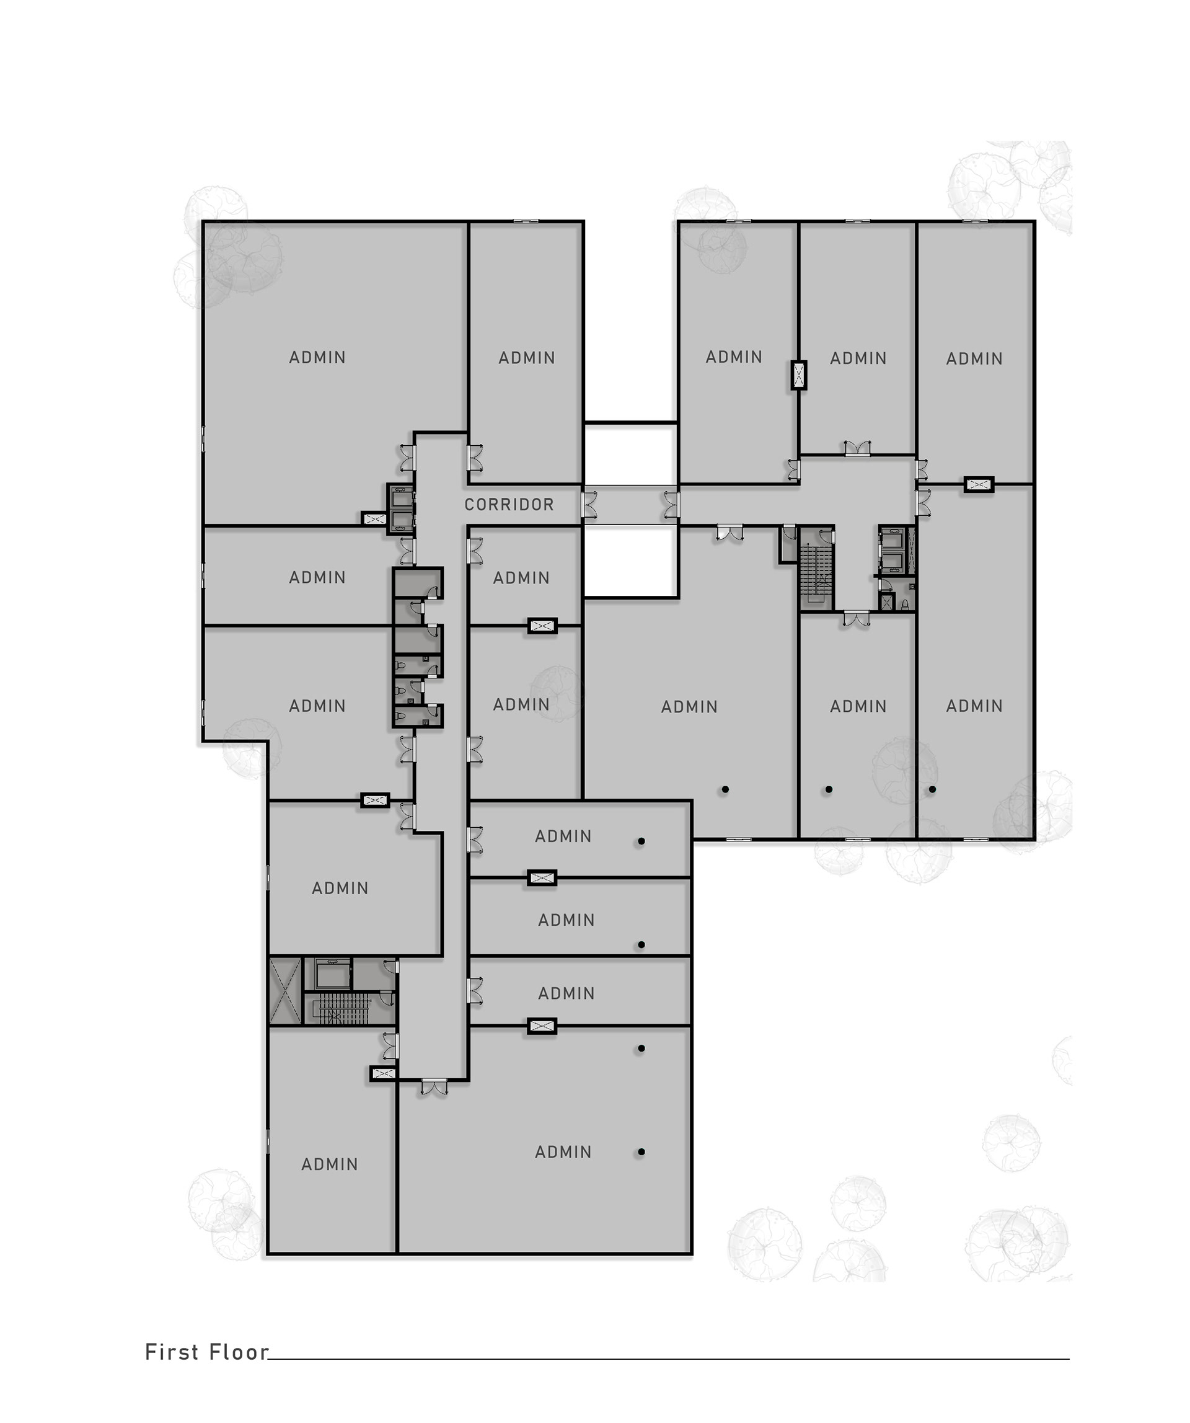
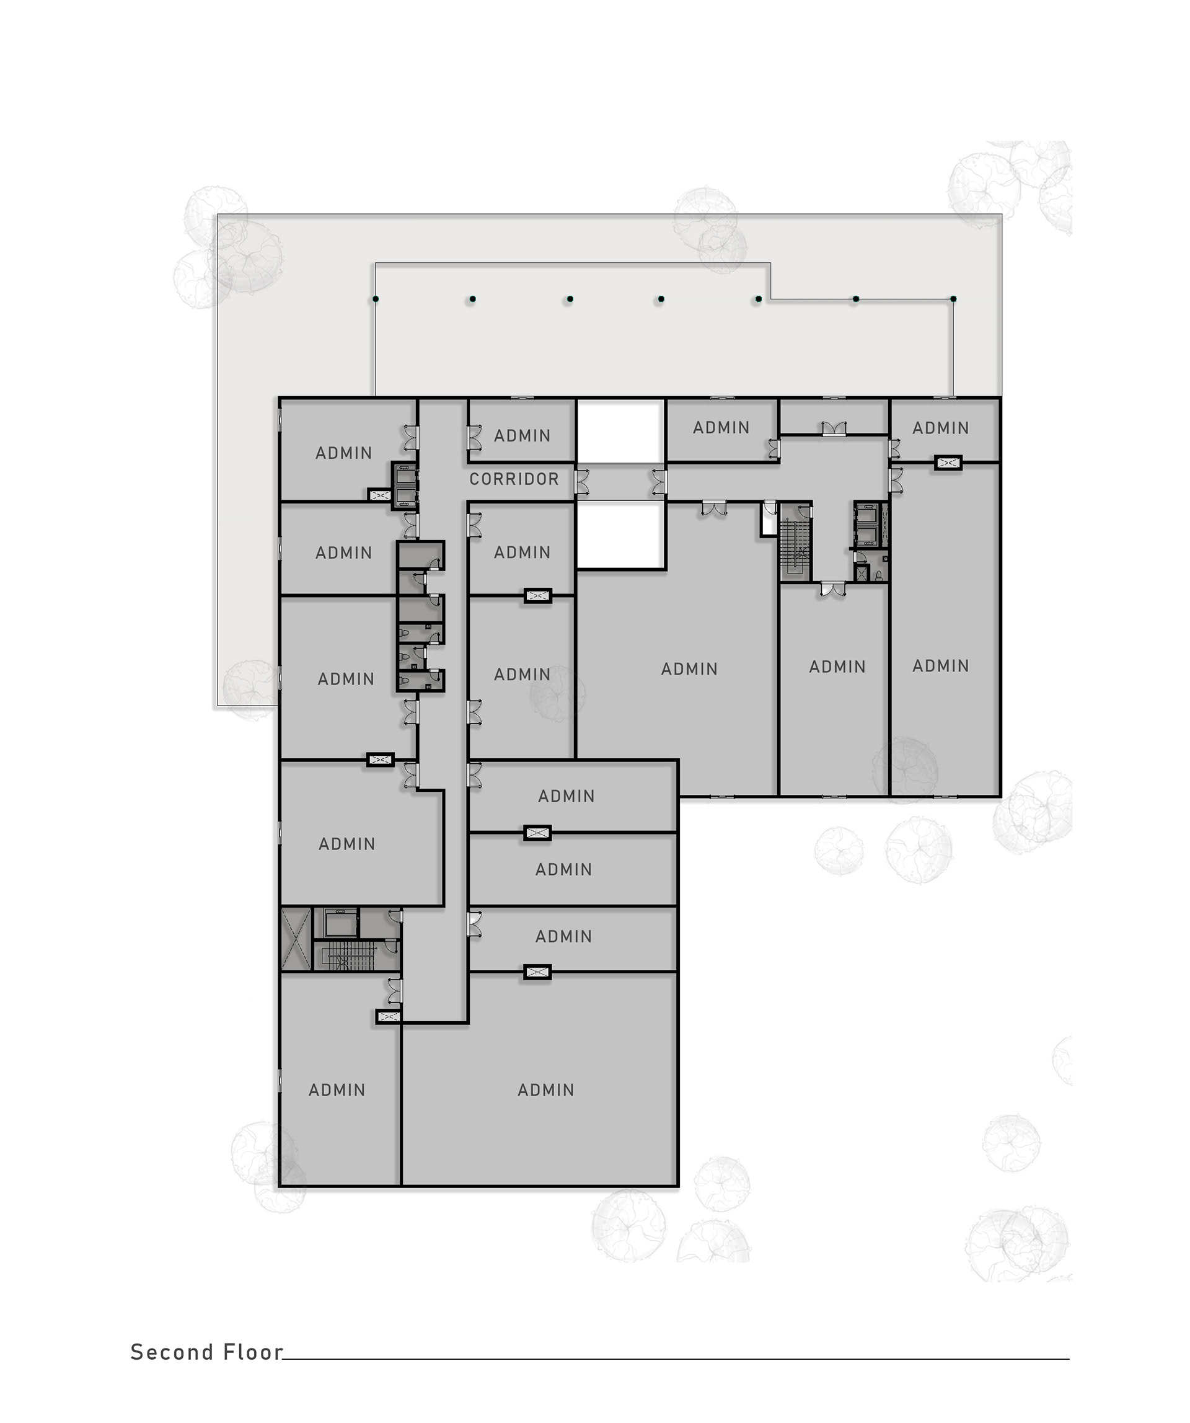
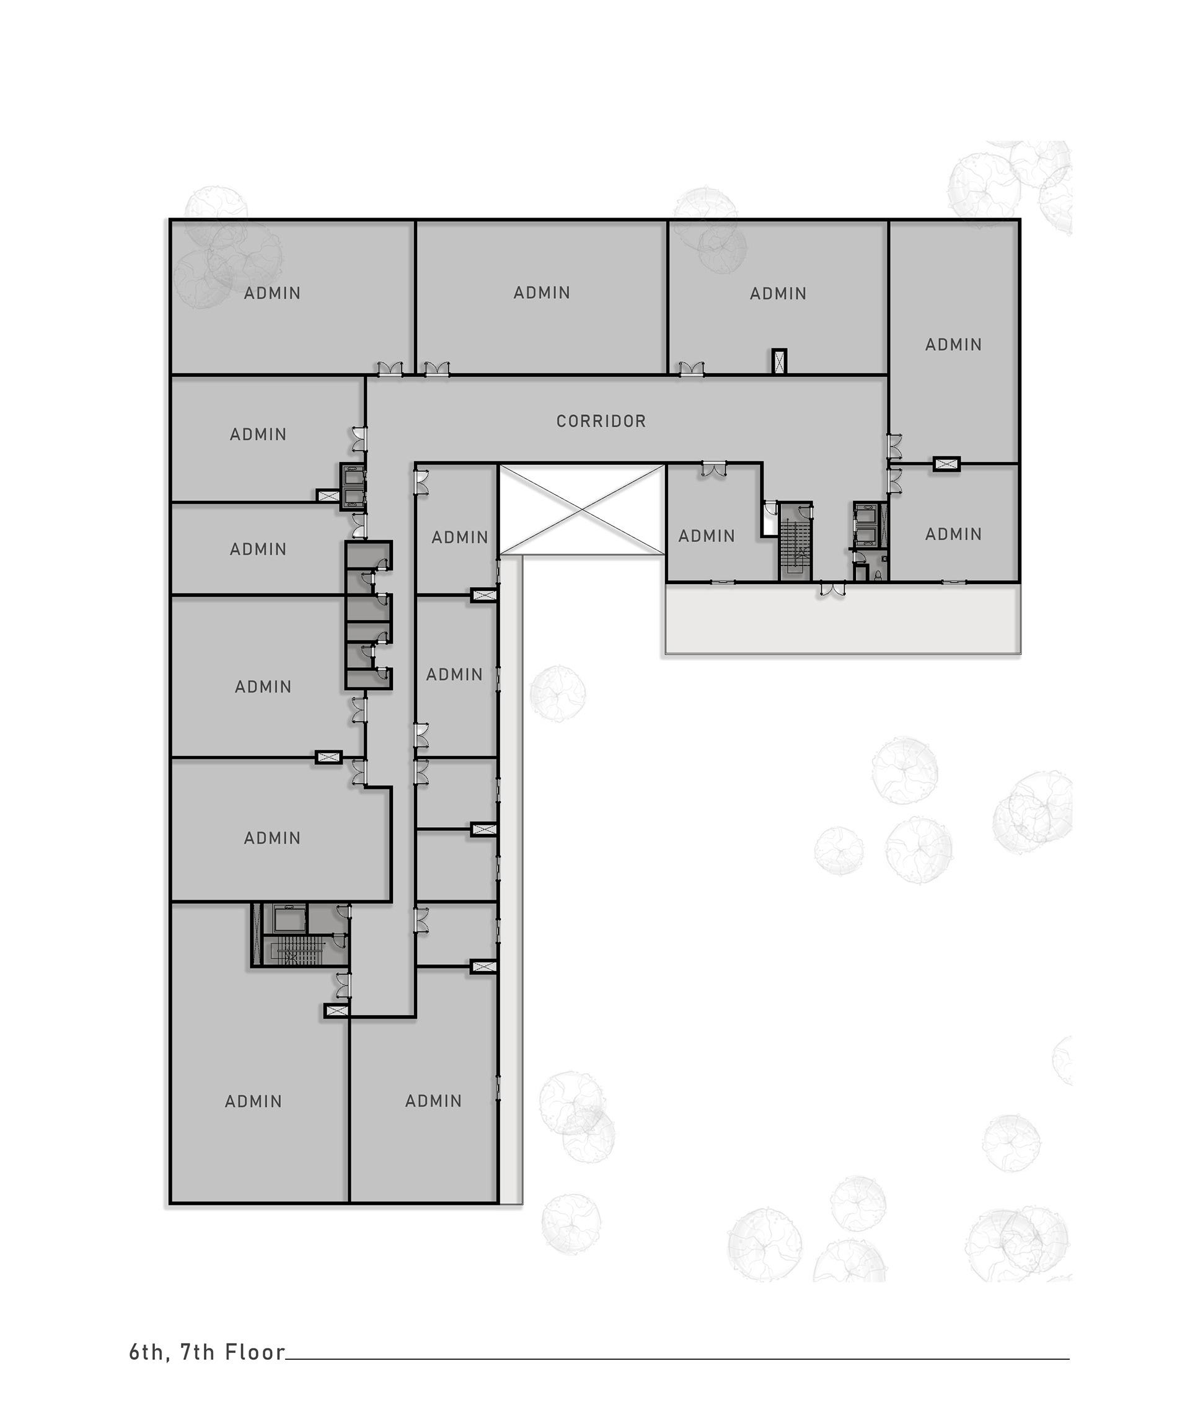
Floor Plans Breakdown:
Ground Floor (Commercial Hub): Designed as a vibrant pedestrian-friendly zone featuring prominent main entrances that lead into a fluid spine. This level hosts a variety of retail units with flexible layouts, supported by efficient vertical circulation cores (elevators and staircases) and central services.
Upper Floors (Administrative Business Center): Dedicated entirely to office spaces, creating a quiet and productive work environment. The L-shaped and connected corridor configurations provide optimized access to private administrative offices of various scales, maximized for natural daylighting and seamless corporate operations.
Form Generation Process
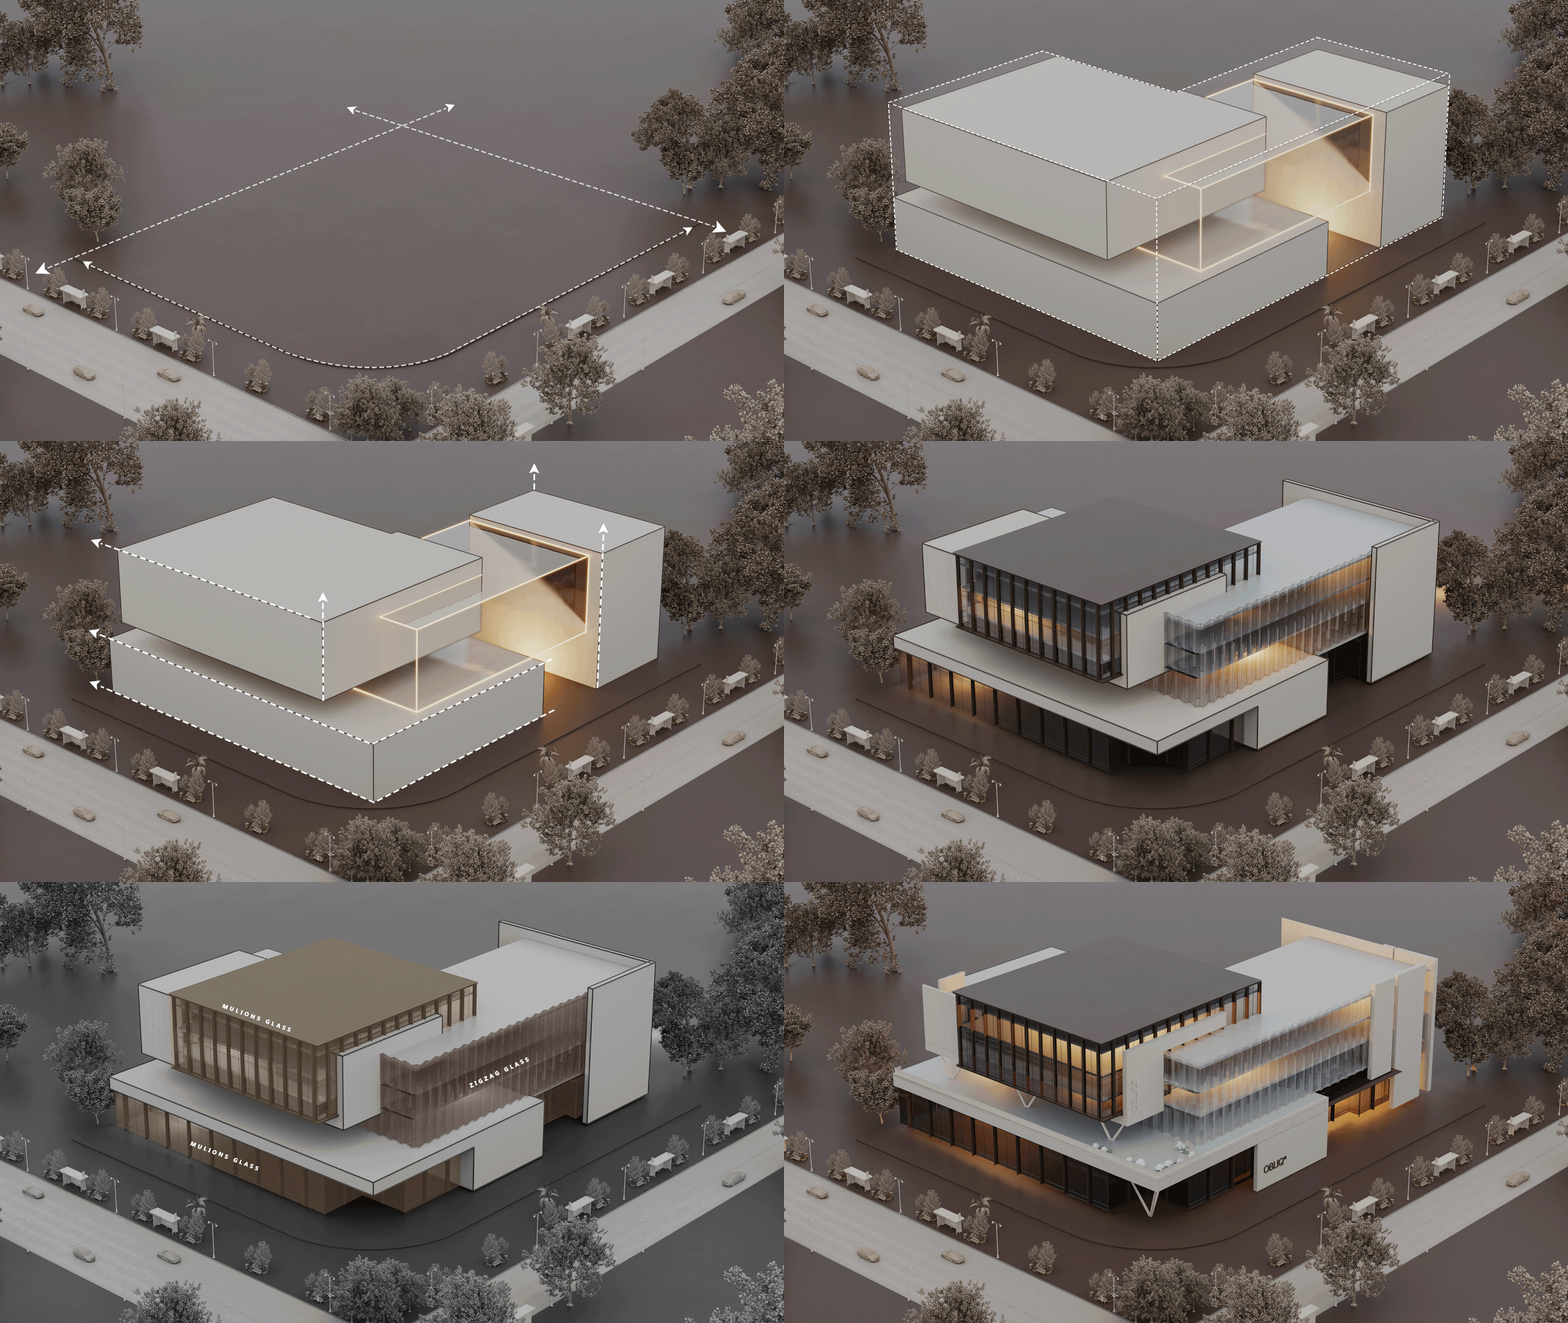
From a raw plot to a dynamic landmark. A quick look at how the volumetric mass was carved, shifted, and skinned:
Site & Setbacks: Defining the corner plot limits.
Extrusion: Creating the initial monolithic mass.
Subtraction: Carving voids for daylight and ventilation.
Shifting: Generating cantilevers and defining entrances.
Facade Skin: Applying Mullion & Zigzag glass for the final identity.
Solid & Void / Massing Transformation Analysis
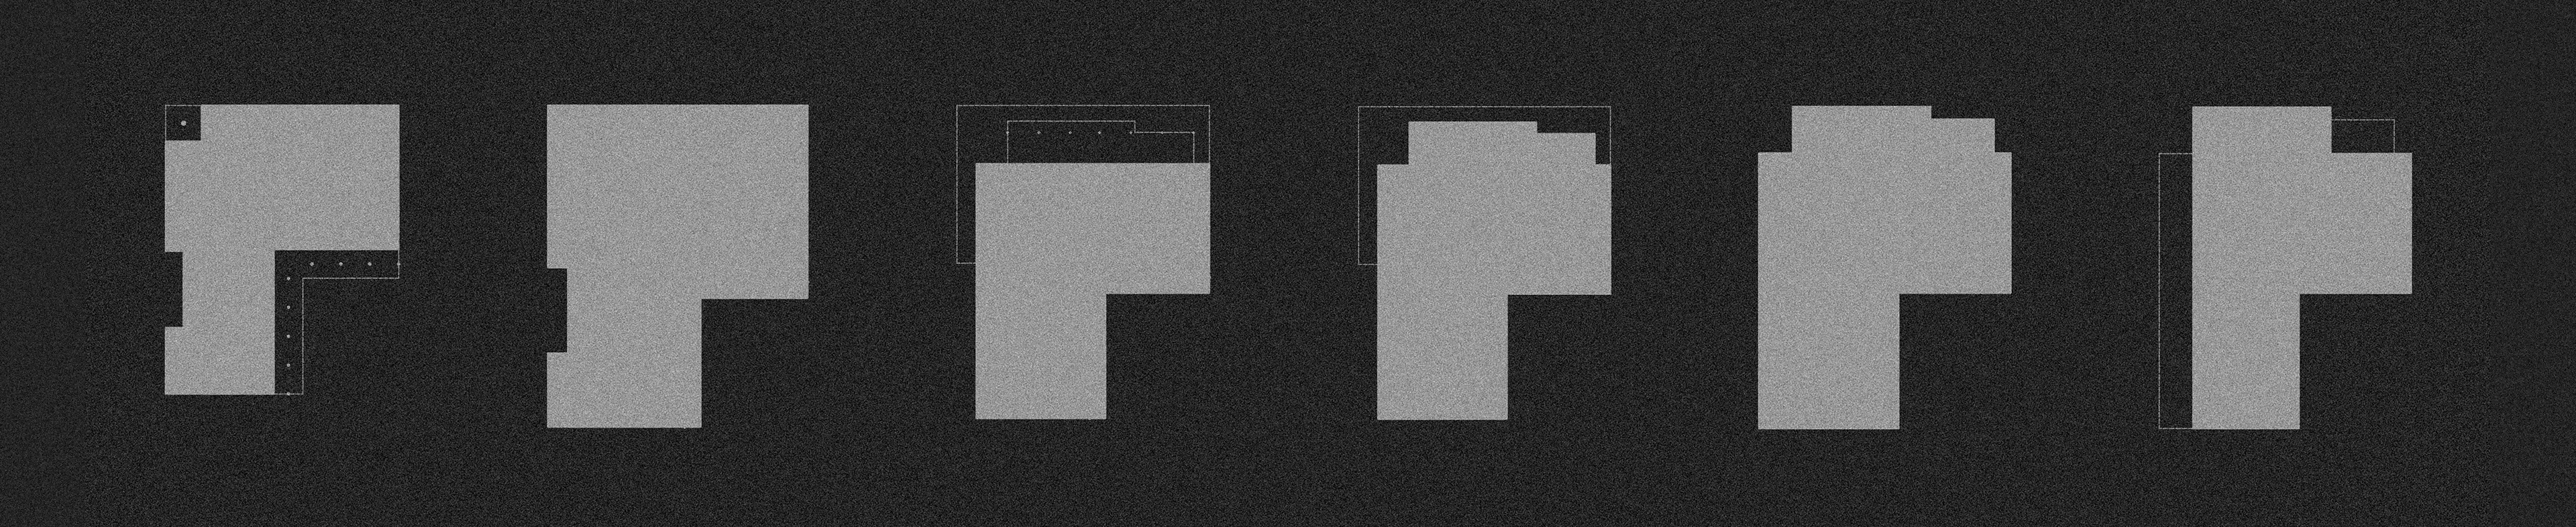
This diagram illustrates the volumetric evolution of the building across different floor levels, highlighting the strategic interplay between Mass (Solid) and Void (Space/Terraces):
Subtractive Massing Approach: The light gray shapes represent the built-up area (Solid) of each floor, while the dotted lines and dark spaces (Voids) reveal how the building recedes or shifts as it rises.
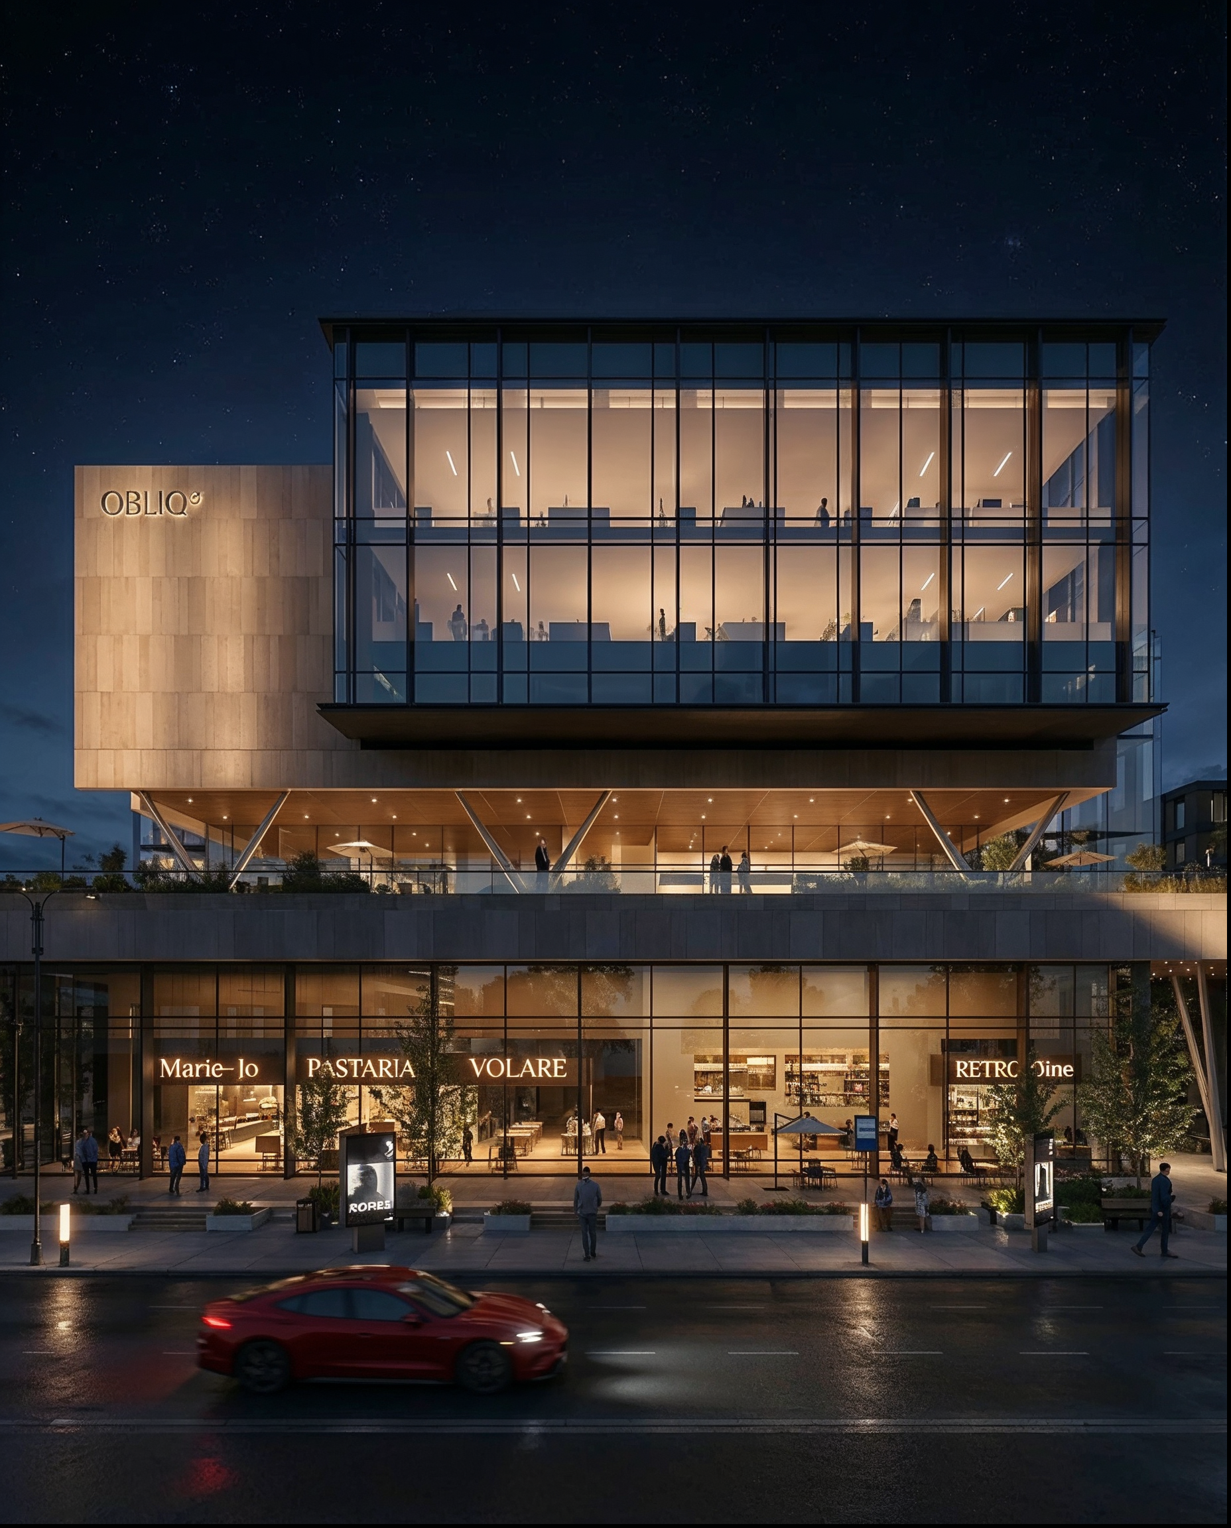
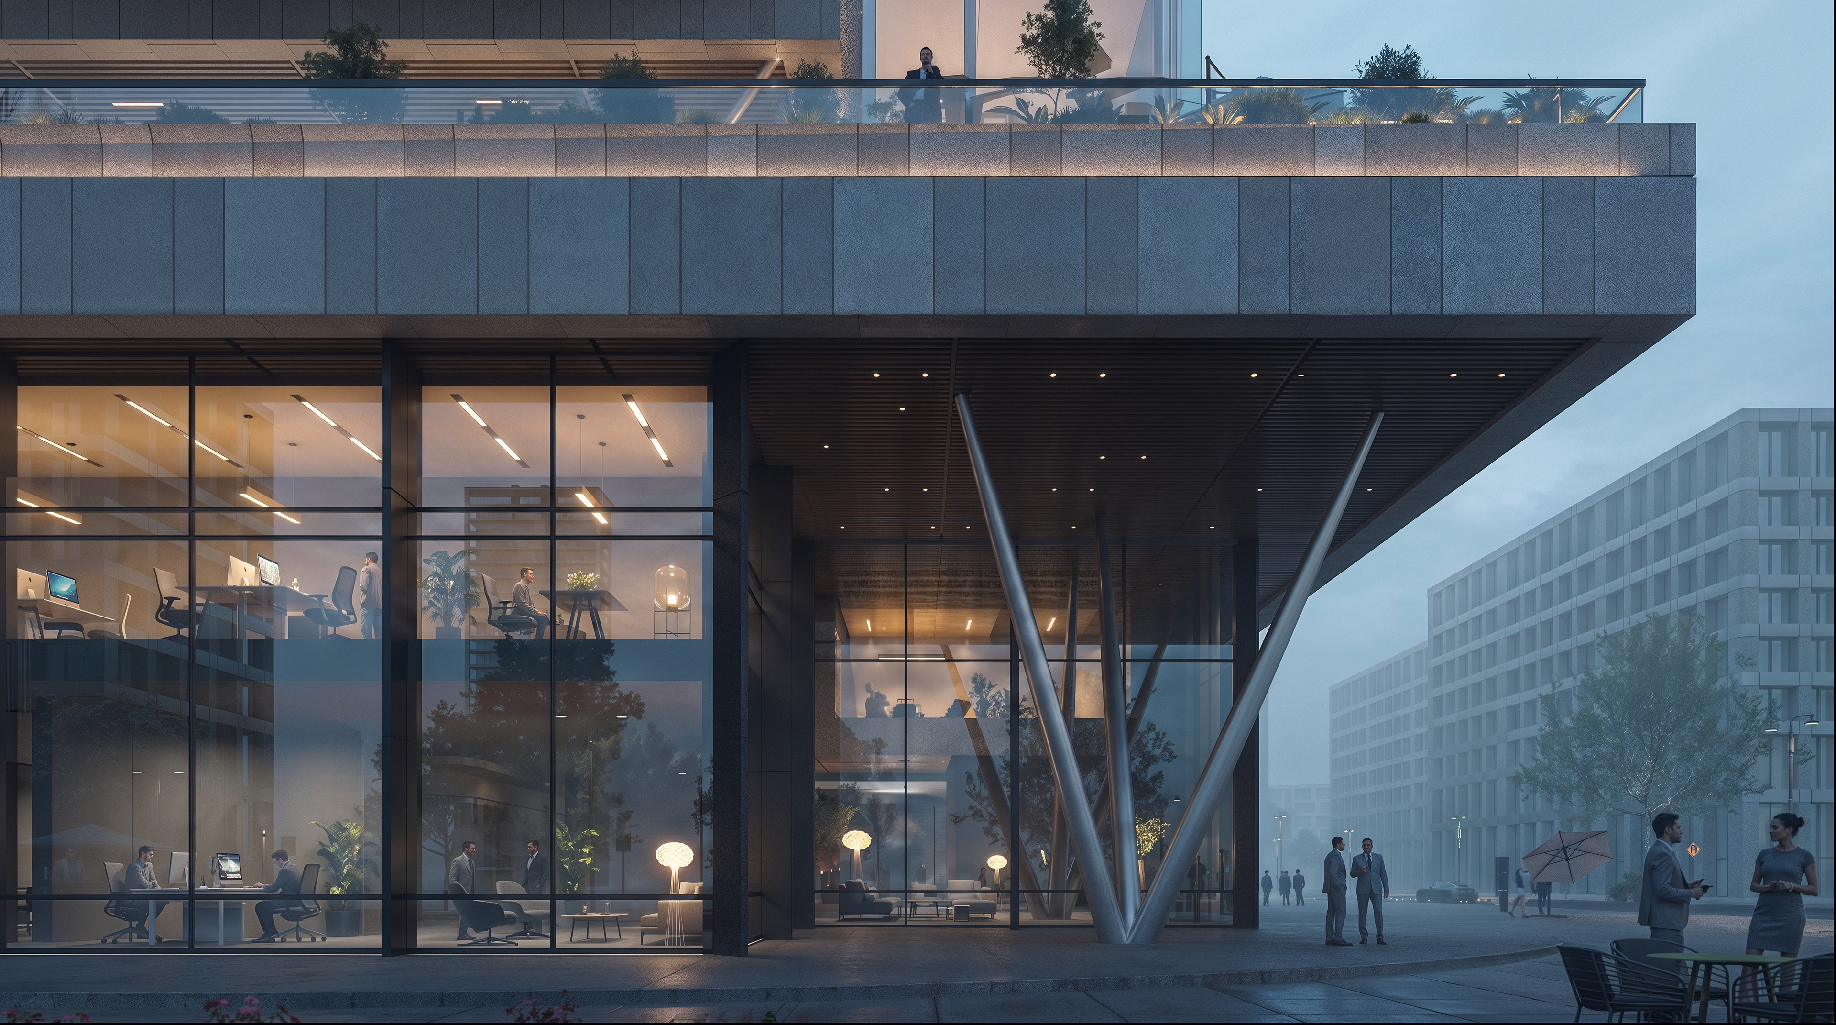
The facade showcases a rich dialogue between transparency and solid mass. The ground level anchors a luxurious, high-end Rolex retail experience with expansive glass facades. Above, the administrative levels float with structural defiance, using innovative Zigzag Glass skins to create a mesmerizing interplay of light and shadow.
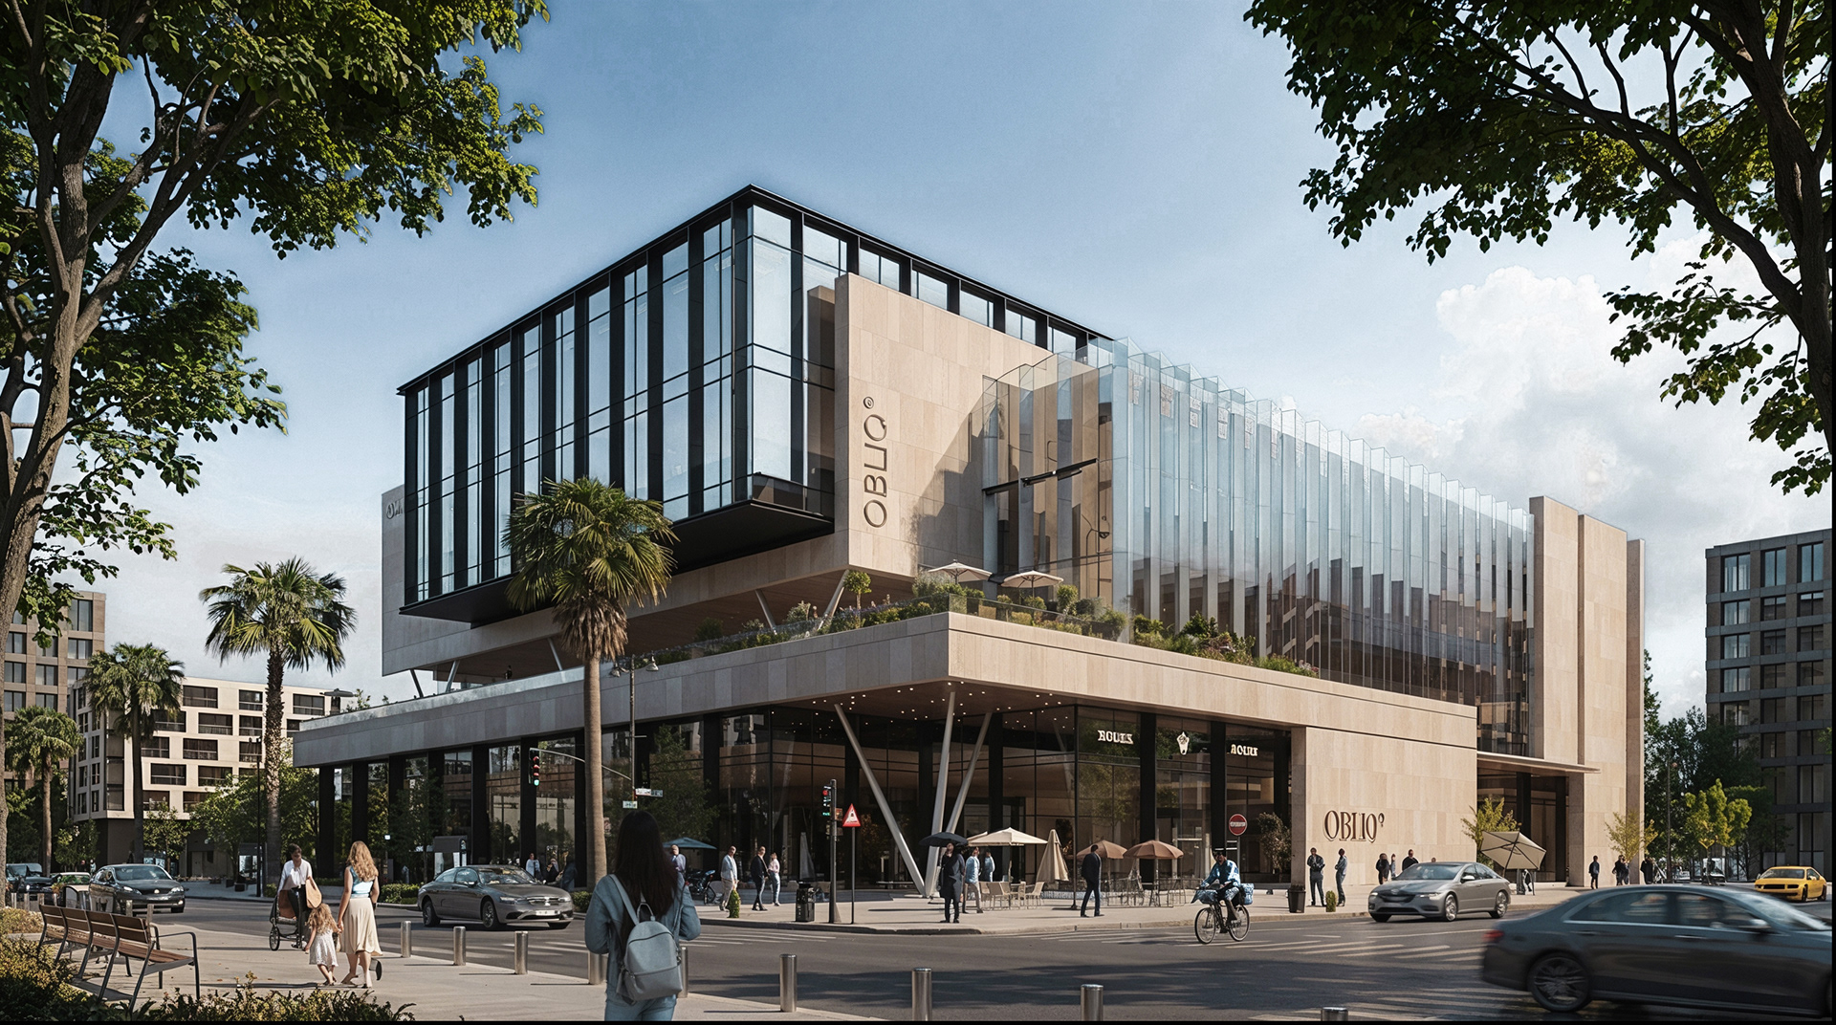
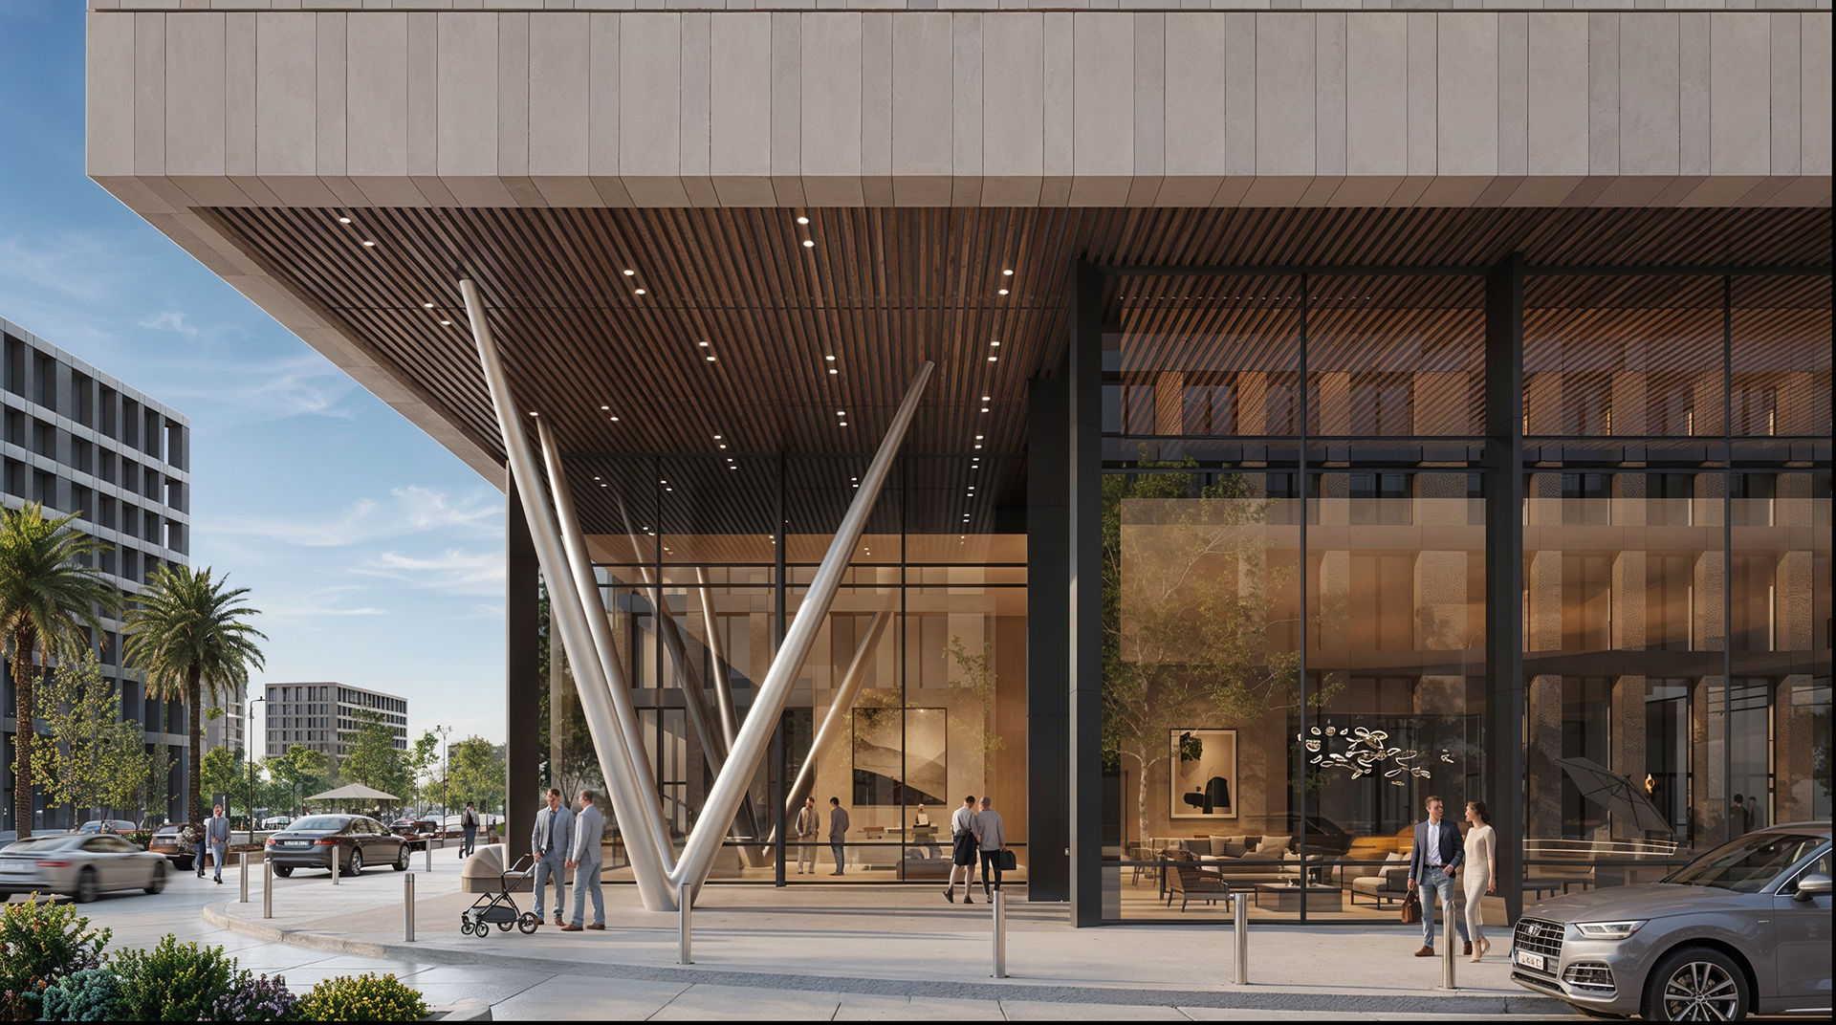
This architectural carving creates outdoor terraces, optimises daylight penetration, and reduces the overall visual bulk of the complex.
THANKS